Project info
Client University of Arkansas
Architect AMR Architects
Architect Tod Williams Billie Tsien Architects
Architect Hufft Architects
Three Campus Destinations, Unified Through a Singular Vision
Client University of Arkansas
Architect AMR Architects
Architect Tod Williams Billie Tsien Architects
Architect Hufft Architects
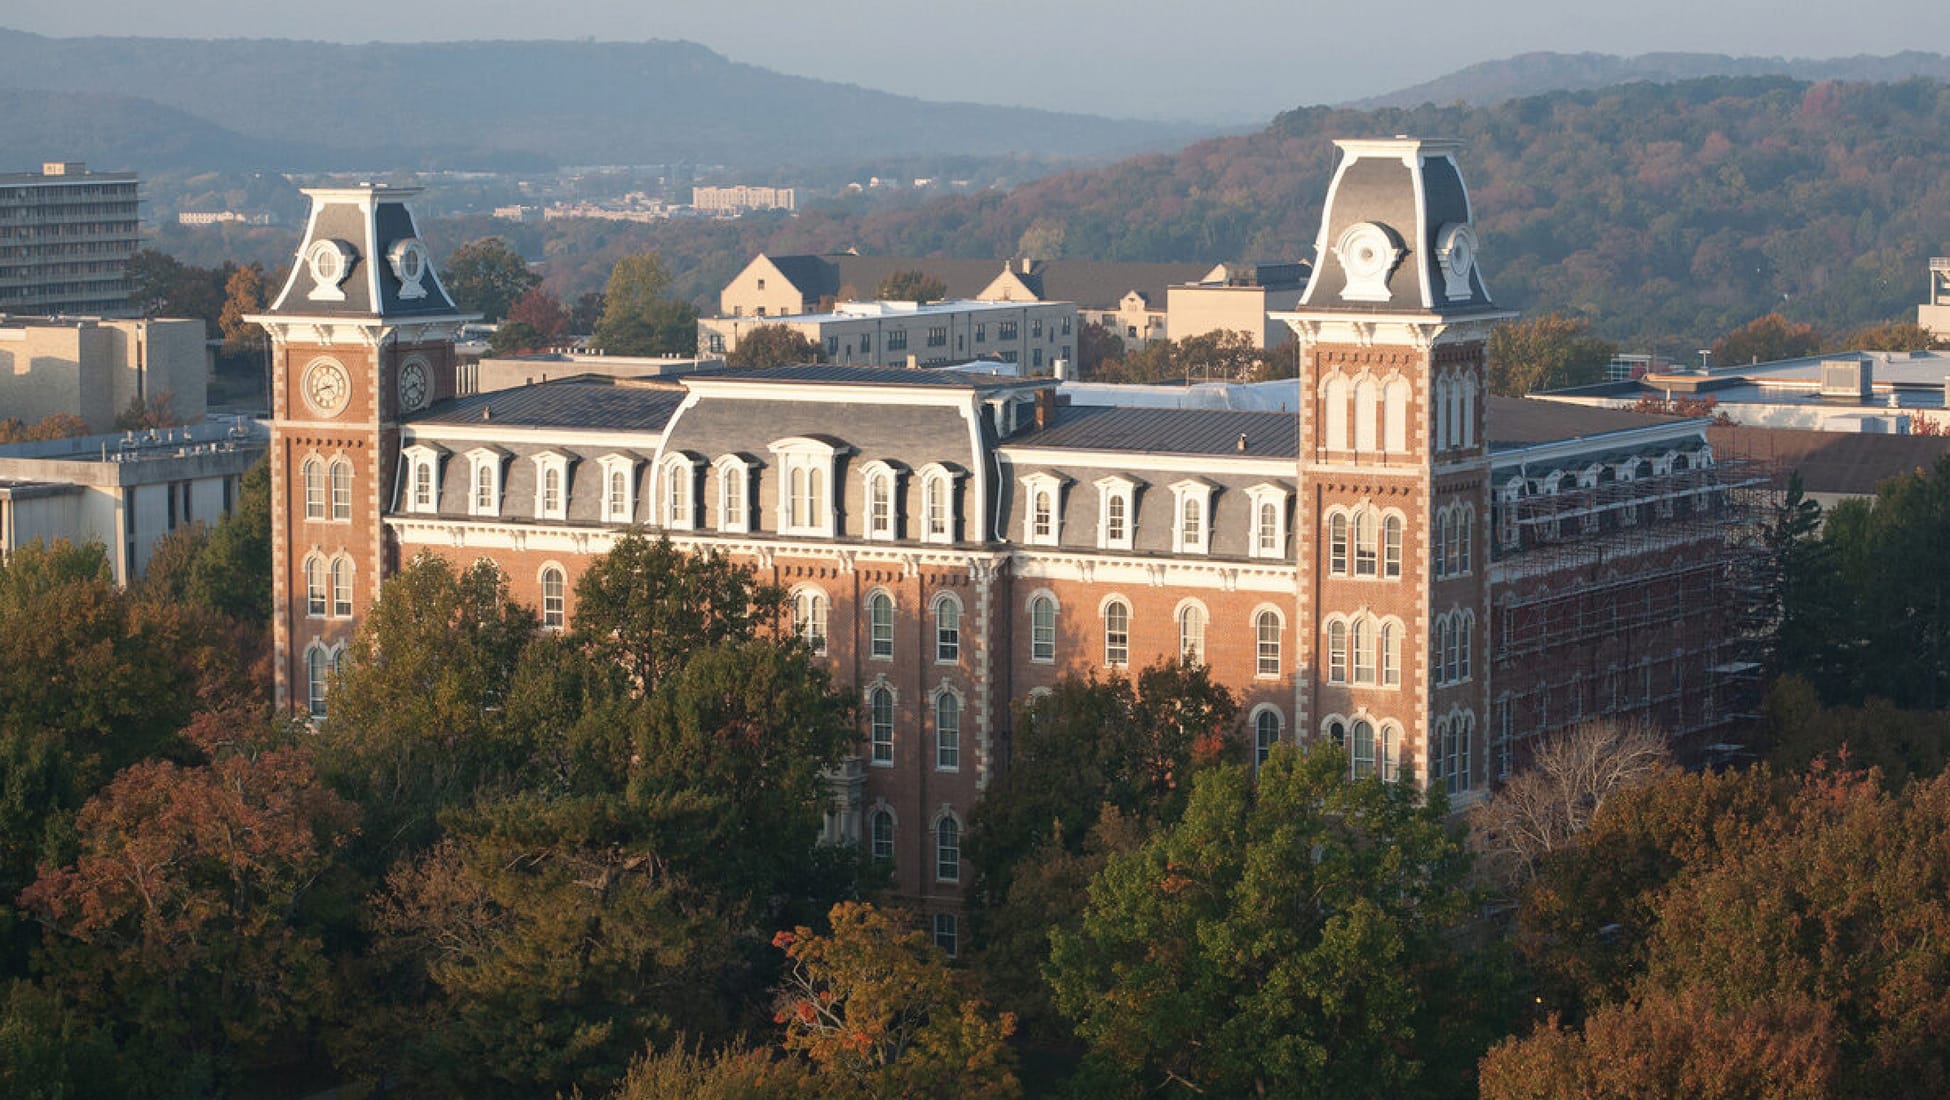
RSM Design has been actively shaping the campus experience at the University of Arkansas through a series of thoughtfully executed projects across the HYPER building, the School of Art, and the Graduate Education building. In each space, RSM Design’s signage and graphics go beyond wayfinding—they create moments of engagement that inspire students, faculty, and visitors alike. By carefully considering circulation, spatial context, and user needs, the team develops solutions that support accessibility, enhance clarity, and strengthen community connection. Each project reflects the unique character and purpose of its building while maintaining a cohesive visual language that unites the university’s diverse academic environments. Through this work, RSM Design ensures that every corridor, entry, and common area contributes to a campus experience that is both intuitive and meaningful.
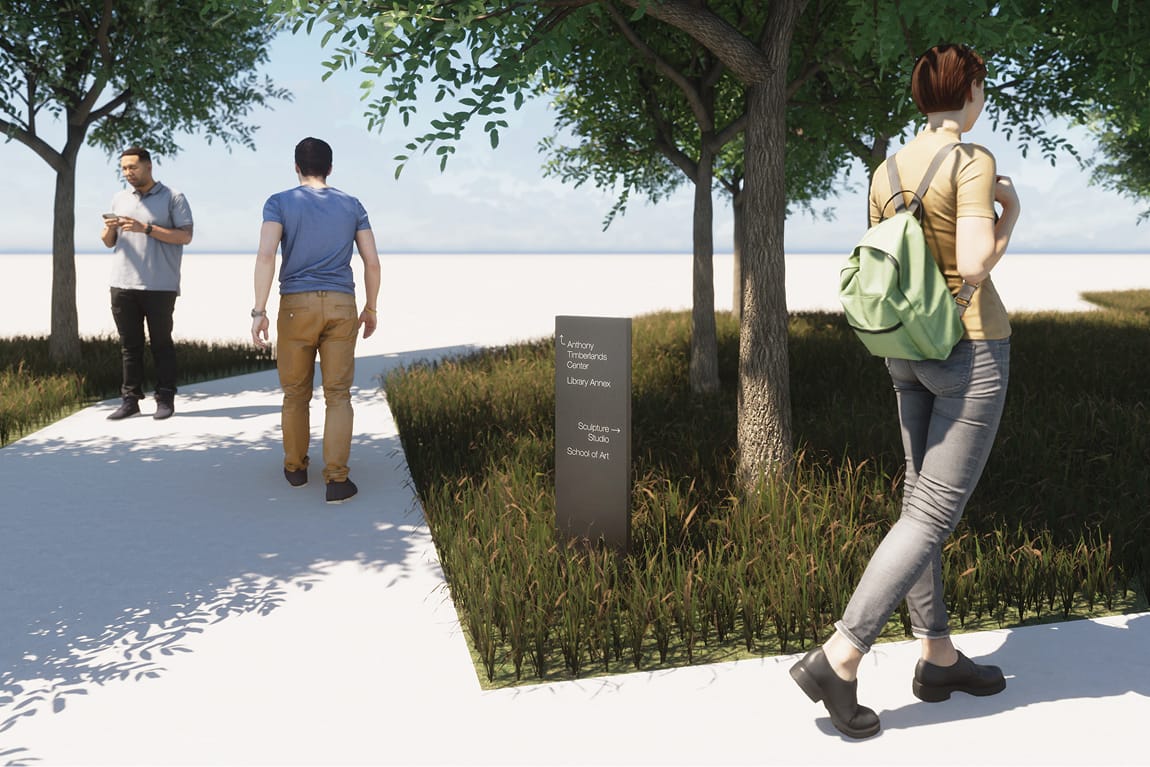
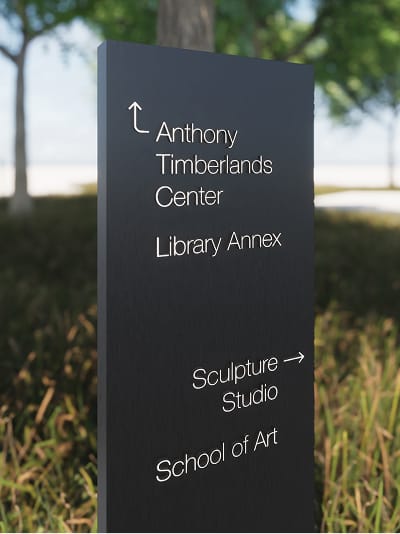
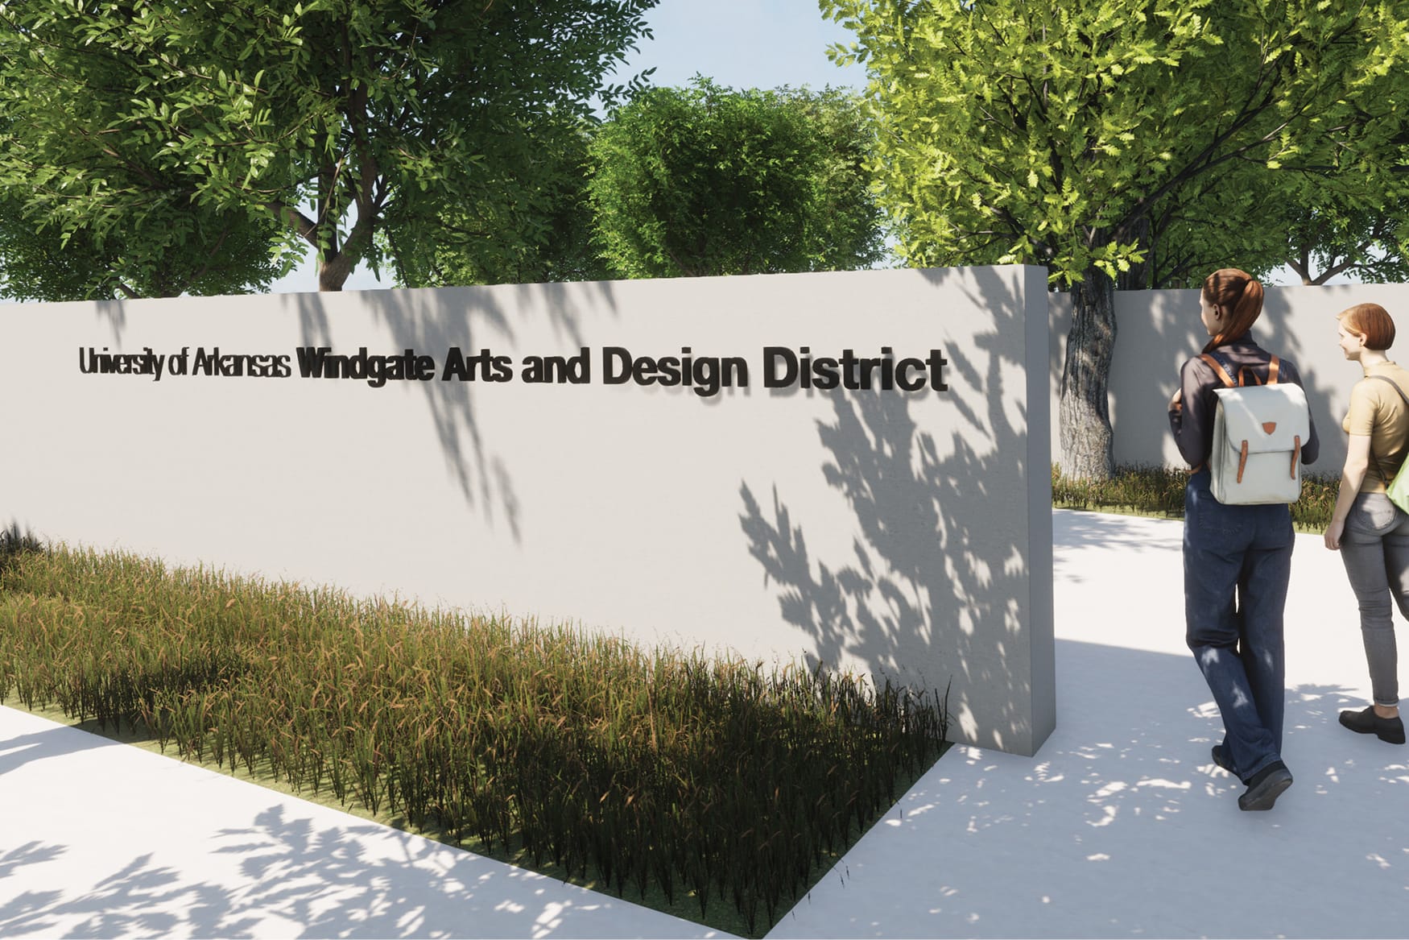
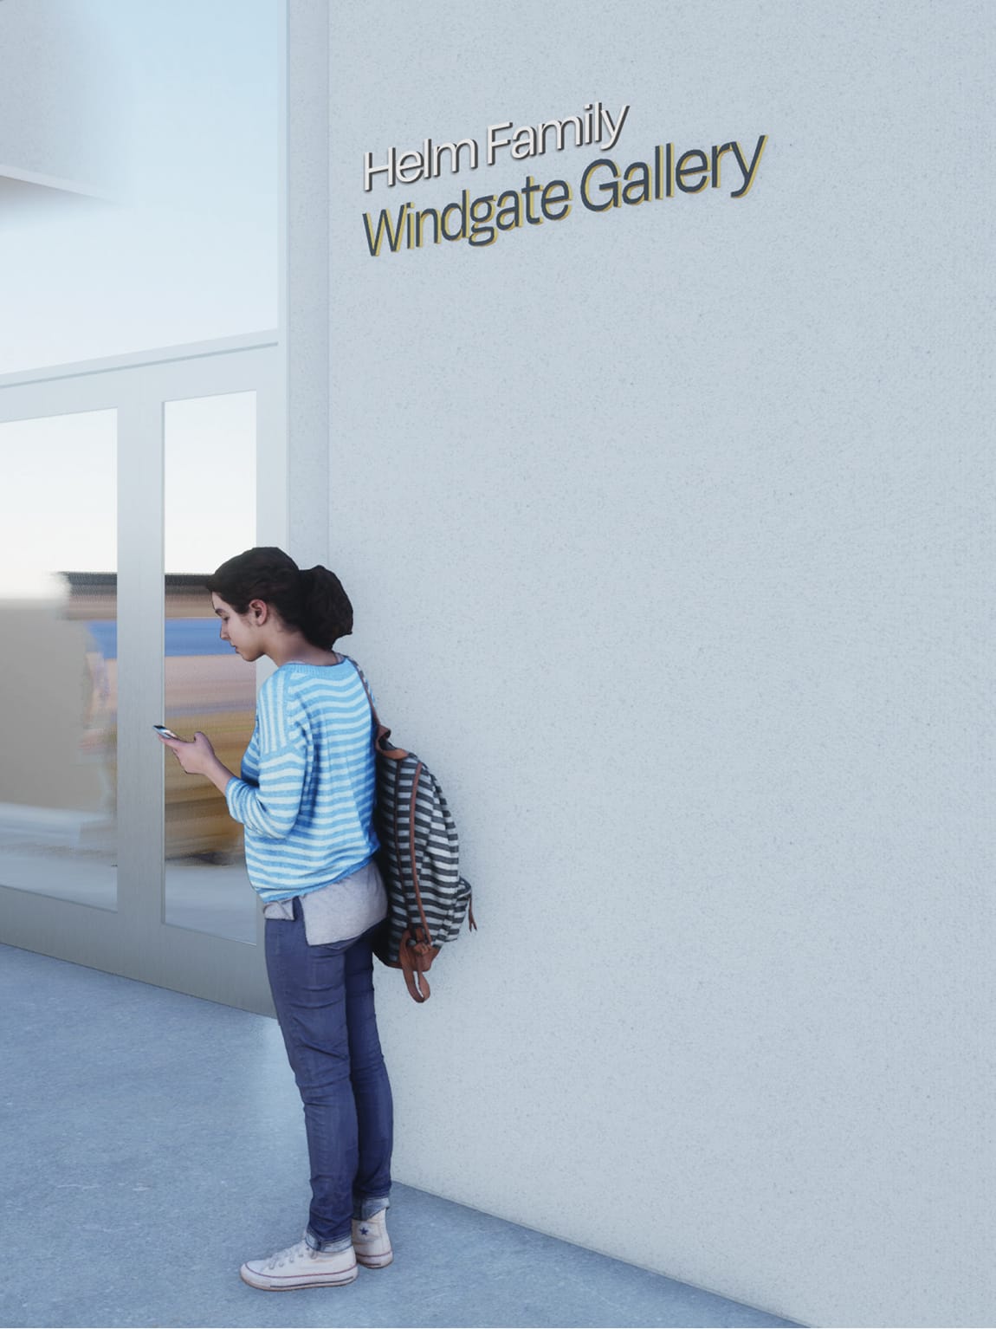
RSM Design created a comprehensive wayfinding and donor recognition system for the Windgate Arts and Design District, uniting clarity, identity, and creativity across the expanding arts district. The system integrates exterior and interior signage to guide students, faculty, and visitors, while seamlessly honoring donors through a refined visual language that complements the school’s mission. Using tactile materials, clean typography, and minimal detailing, the signage was designed to harmonize with the architecture and landscape, resulting in a cohesive environment that not only orients but also celebrates the Windgate Arts and Design District as a place of innovation, expression, and community.

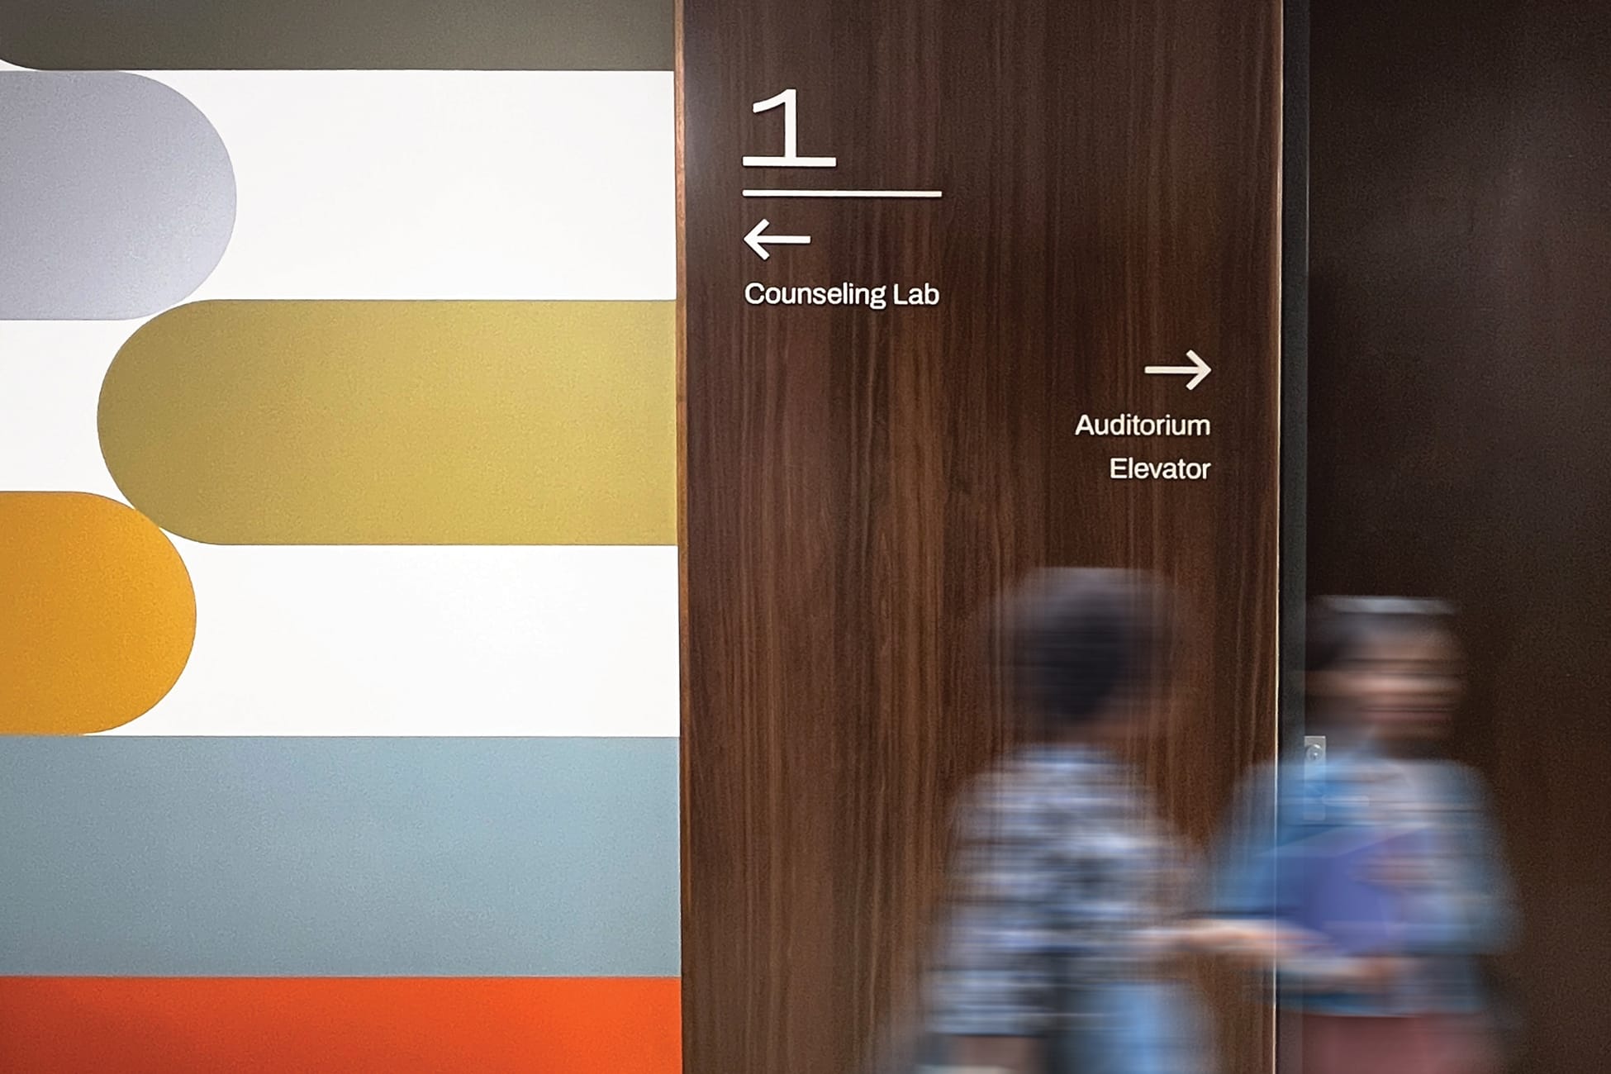
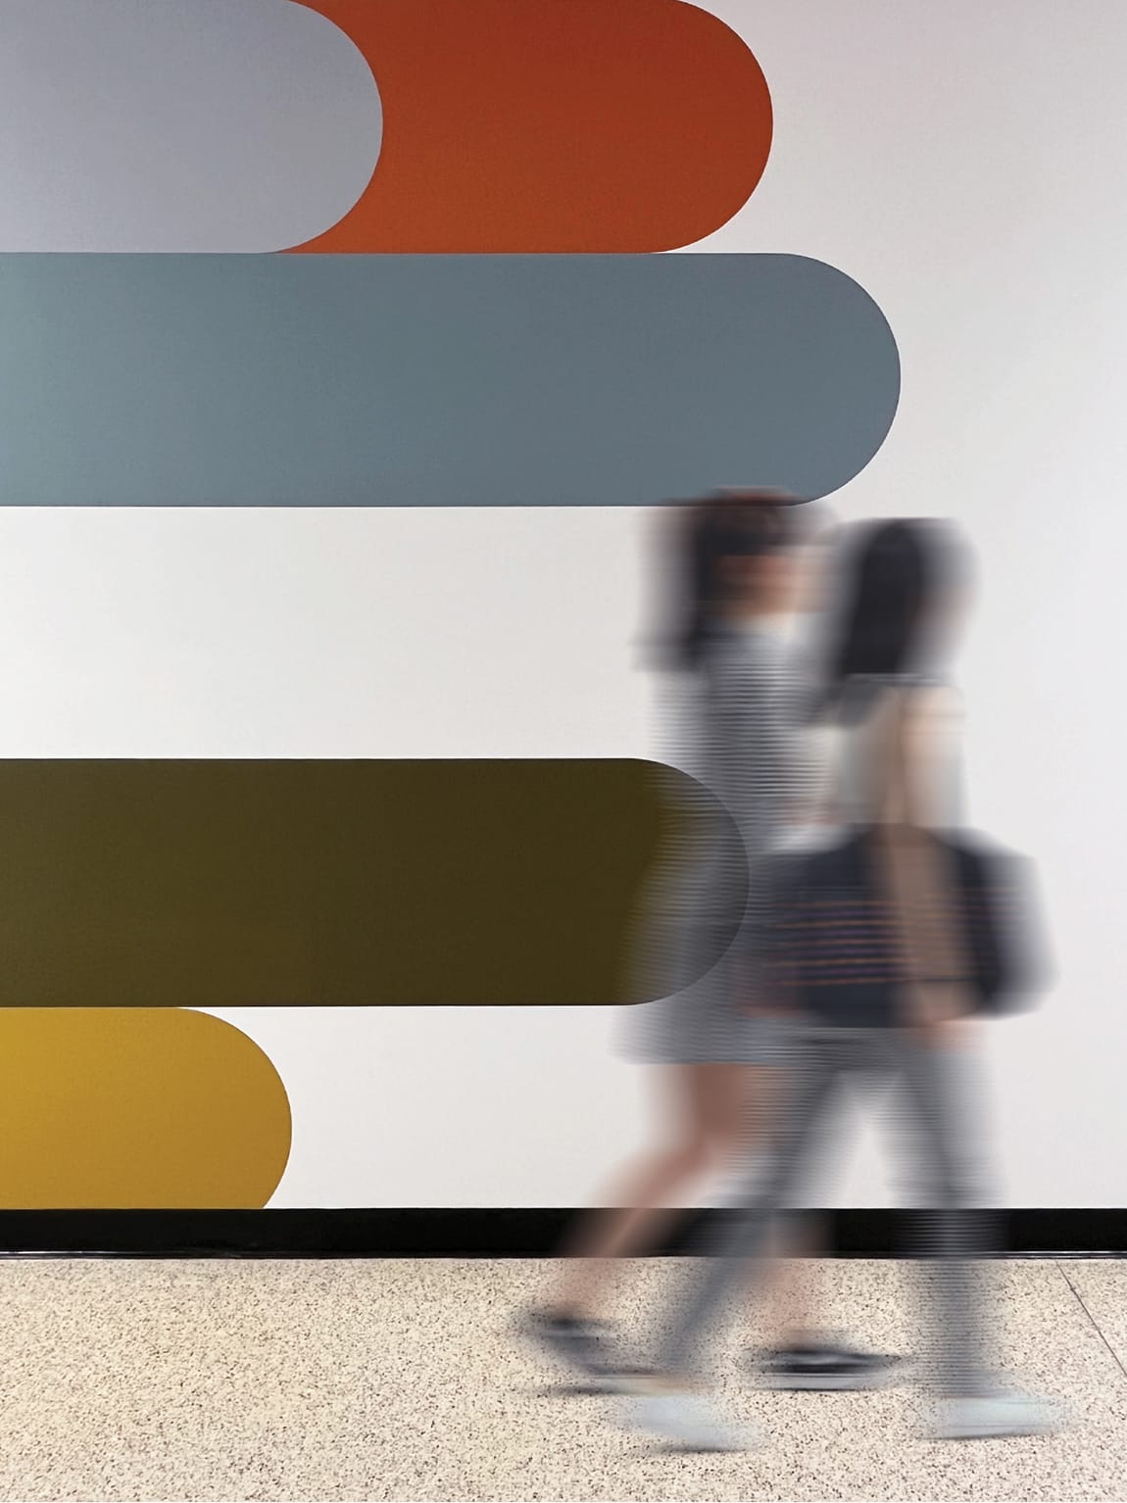
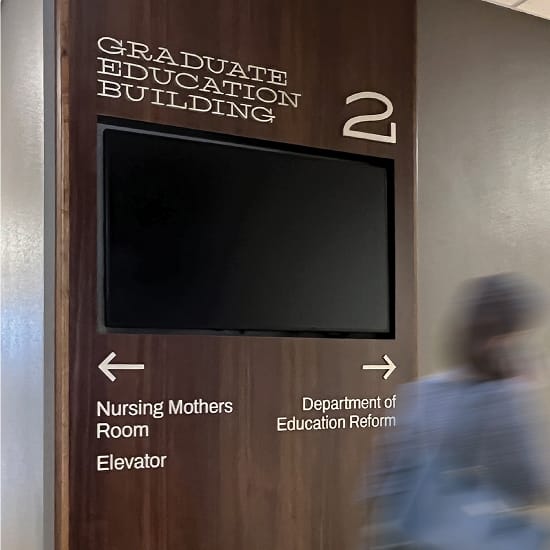
RSM Design created a comprehensive interior wayfinding system for the Graduate Education building, ensuring navigation is clear and intuitive for all users. To complement the functional signage, the team introduced specialty graphics along the hallway walls, adding color and artistry that energize the environment. These visual elements transform the corridors into engaging spaces that spark creativity, foster connection, and reinforce the building’s identity as a hub for learning and collaboration.
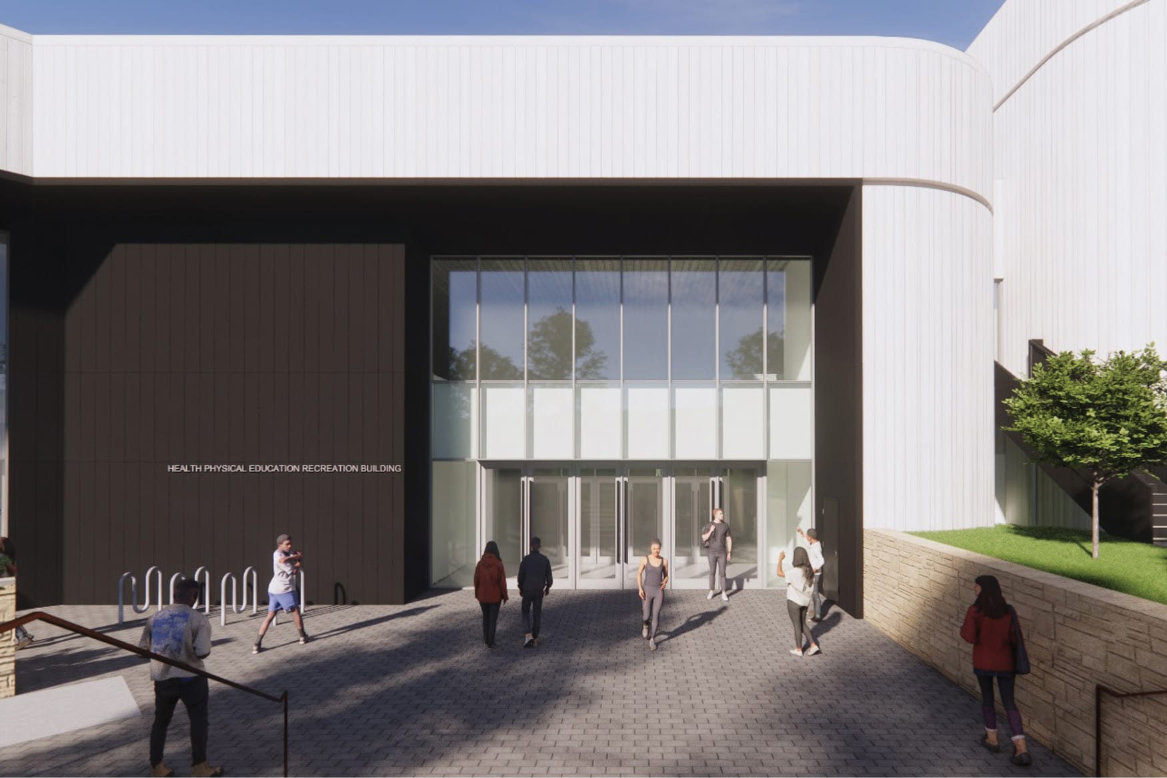
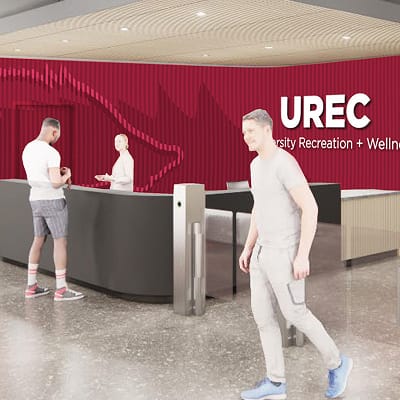
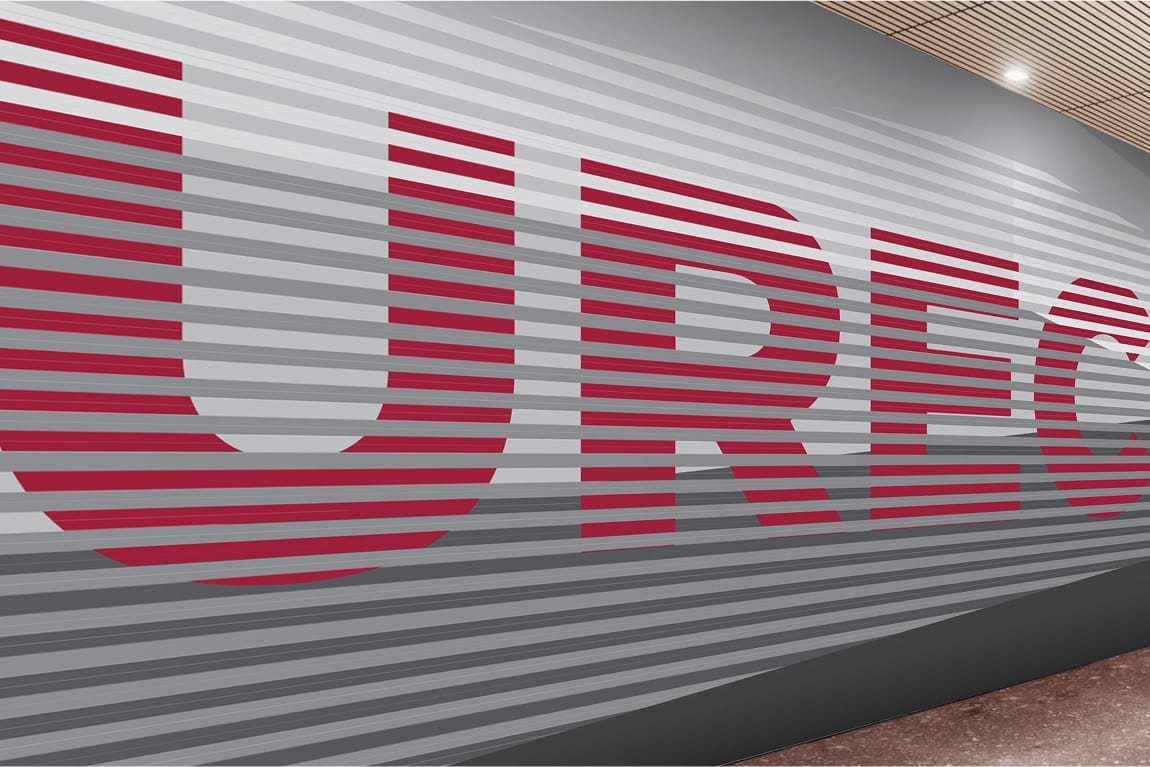
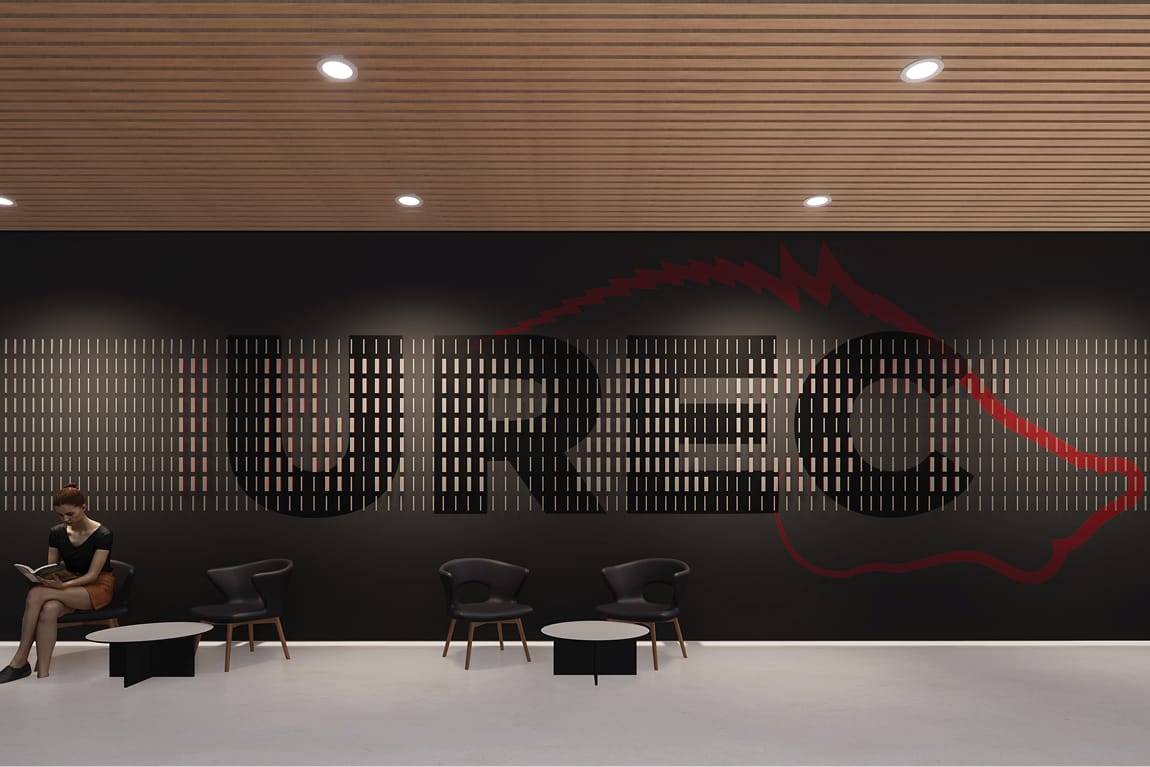
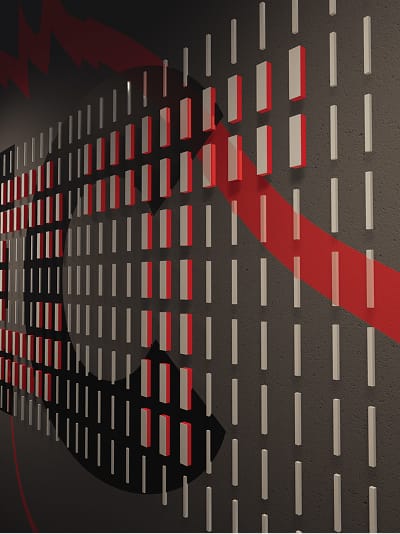
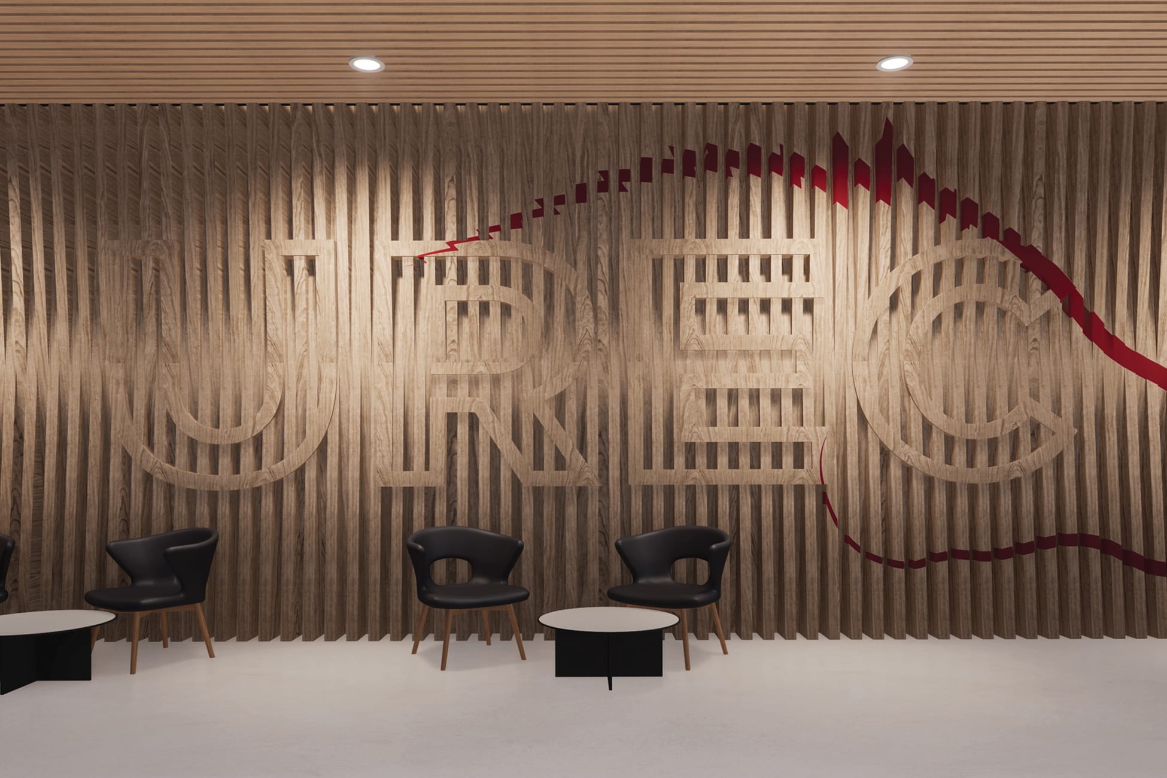
RSM Design developed a signage system for the University Recreation + Wellness Building that highlights large-scale identity elements seamlessly integrated into textured walls, creating bold focal points that anchor the building’s presence. Inside, signage within the fitness amenity areas was designed with clarity and energy in mind, guiding users through the space while enhancing the overall experience. The combination of striking identity signage and purposeful wayfinding creates an environment that supports movement, wellness, and community throughout the building.