Project info
Client Southwest Value Partners
Architect Gresham Smith
A New Beat for the City's Skyline
Client Southwest Value Partners
Architect Gresham Smith
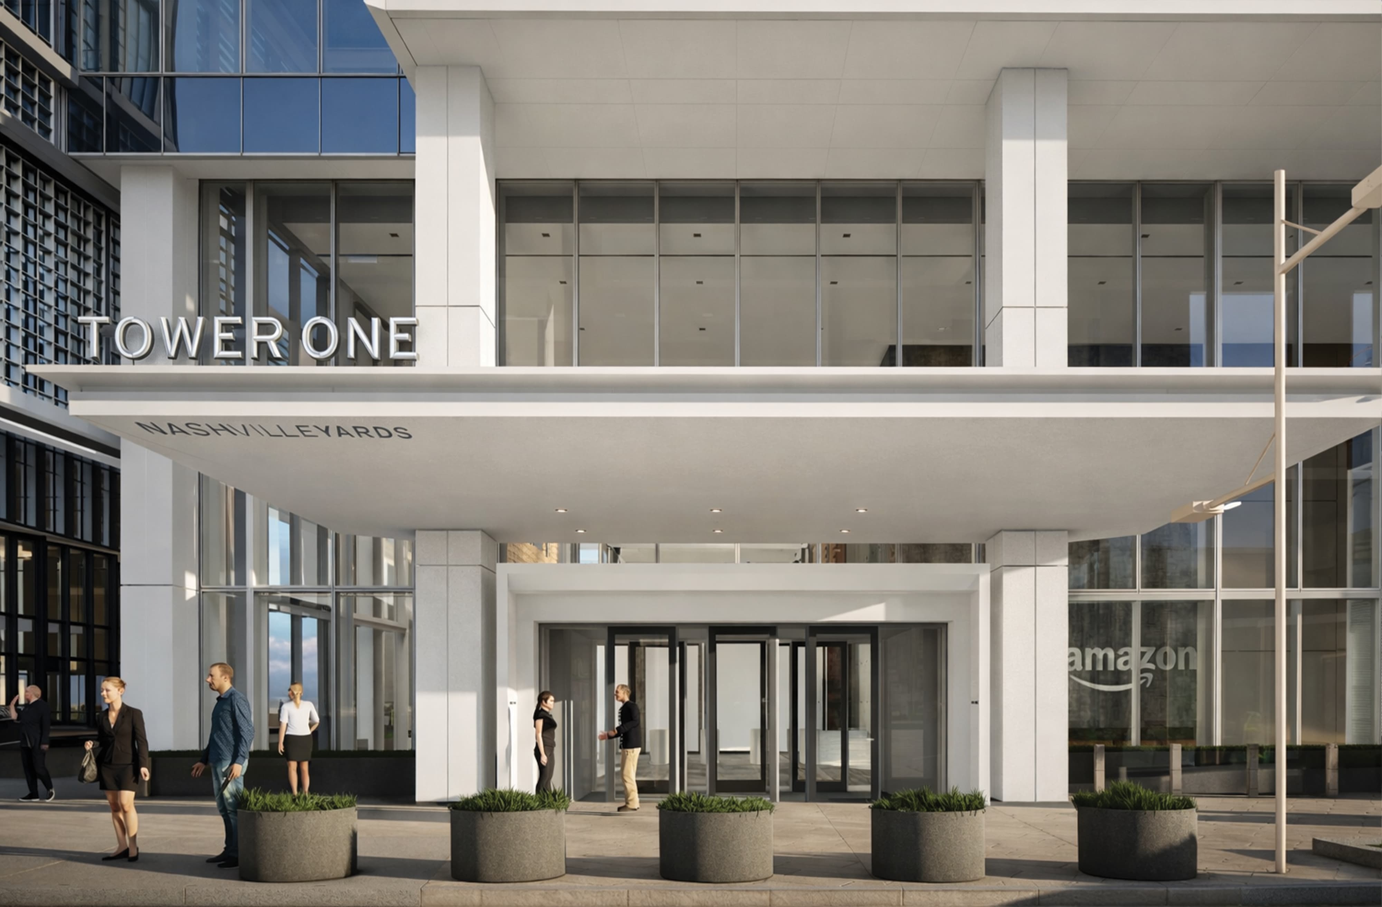
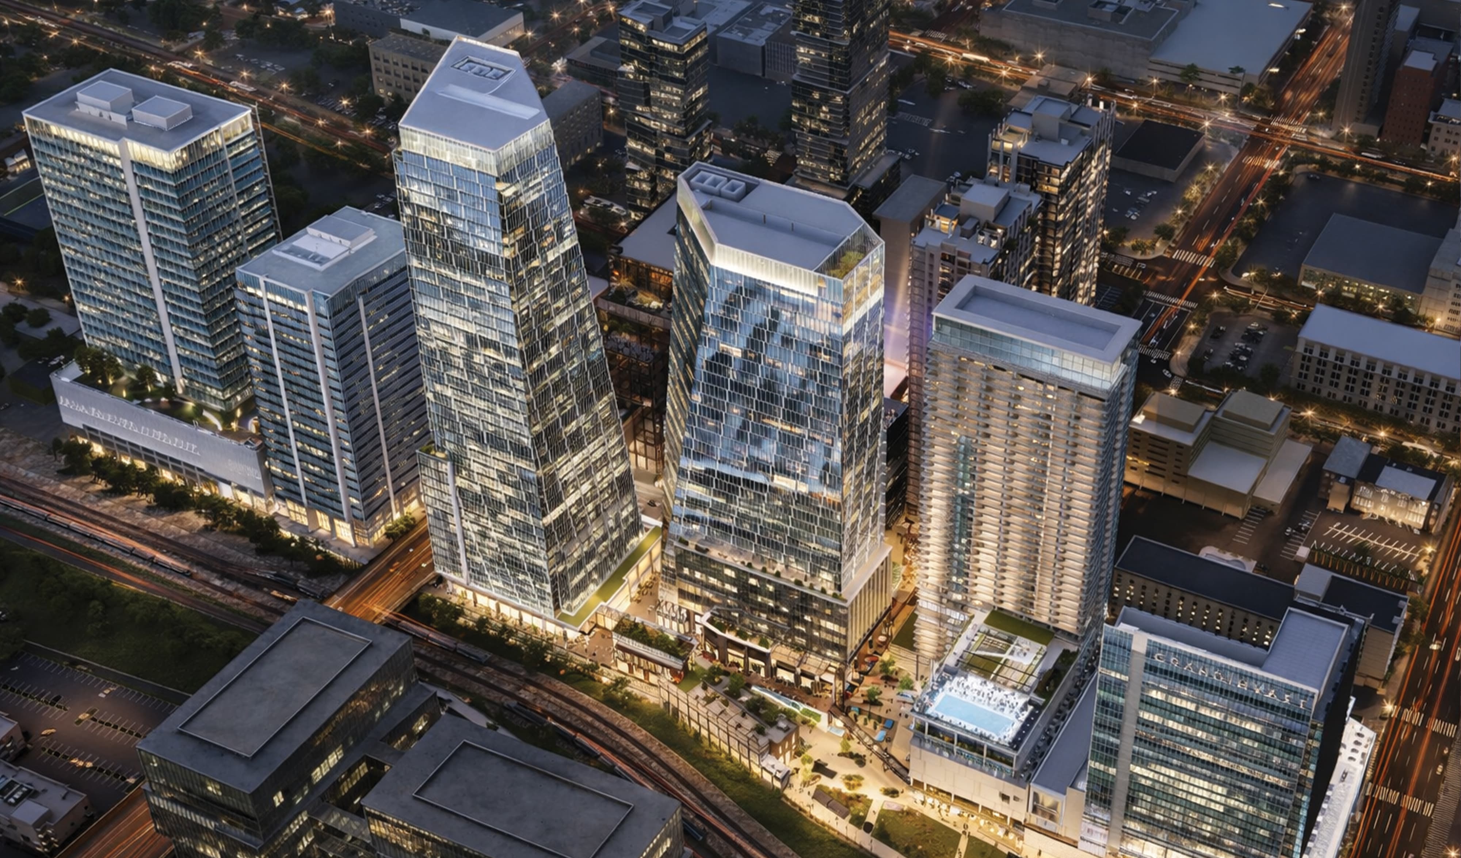
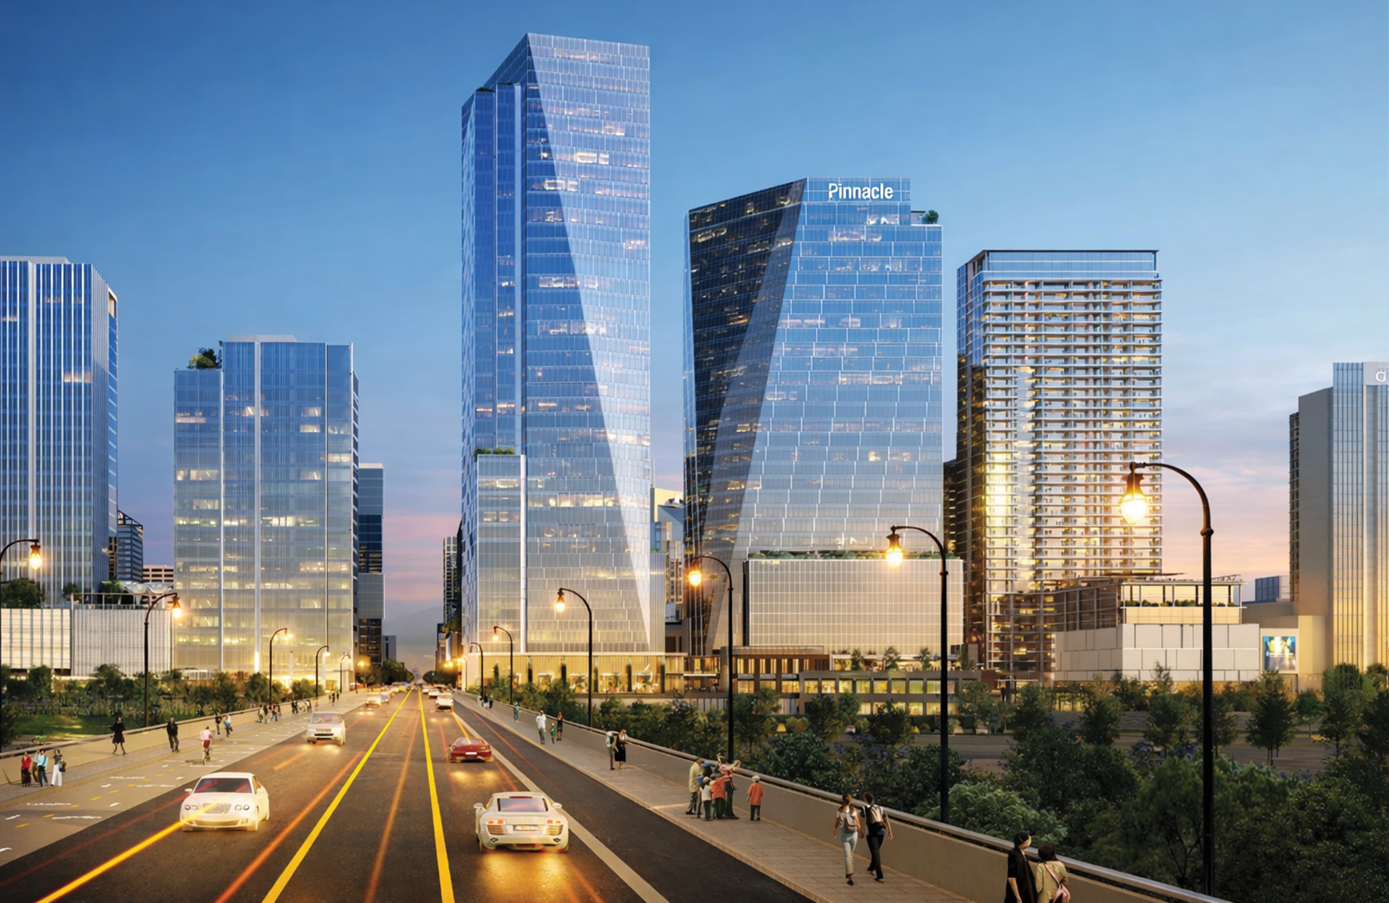
Nashville Yards is the next generation of urban development in this enduringly forward–thinking and creative dream of a city. It is the mission of Nashville Yard’s to curate unique opportunities for fellowship, connection and creativity to flourish. With 1.5 Million+ sq. ft. Of class-a and creative office space, 1,000+ residential units, 600,000+sq. ft. of retail & entertainment, and 1,100+ hotel rooms Nashille Yards is the only place to live, work, and play in Nashville.
Located in the heart of Nashville, residents and guests can easily walk to work, up and down Nashville’s historic Lower Broadway or meet up with friends for coffee, a picnic in the park, or a night out on the town. The design reflects not only the unique character of Nashville, but also strives create a place for the next generation of dreamers and innnovators. Whatever guests are looking for, Nashville Yards has it. Whether its brushing up on the local art scene, catching the latest must see band’s performanace or movie, even grabbing dinner and drinks with friends. One thing is clear, Nashville Yards is the new epicentre for entertainment. It is always changing, evolving, and inviting guests to explore all the things that make it great. It is not only an epicentre for industry, but a hub for meaningful connections and unique experiences.
The mission of Nashville Yards is to curate unique opportunities for fellowship, connection and creativity to flourish within the city of Nashville. With over 1.5 Million square feet of Class A and creative office space, 1,000 residential units, 600,000 square feet of retail & entertainment, and 1,100 hotel rooms Nashville Yards is the only place to live, work, and play in Nashville.
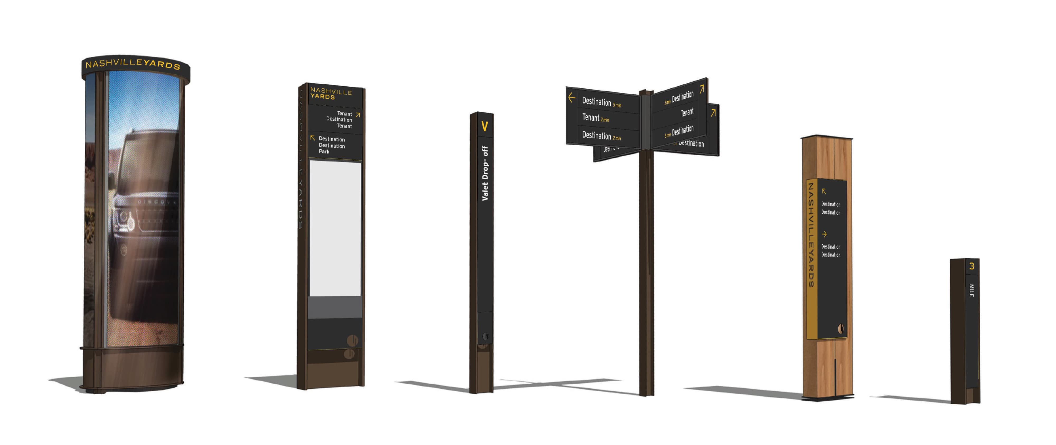
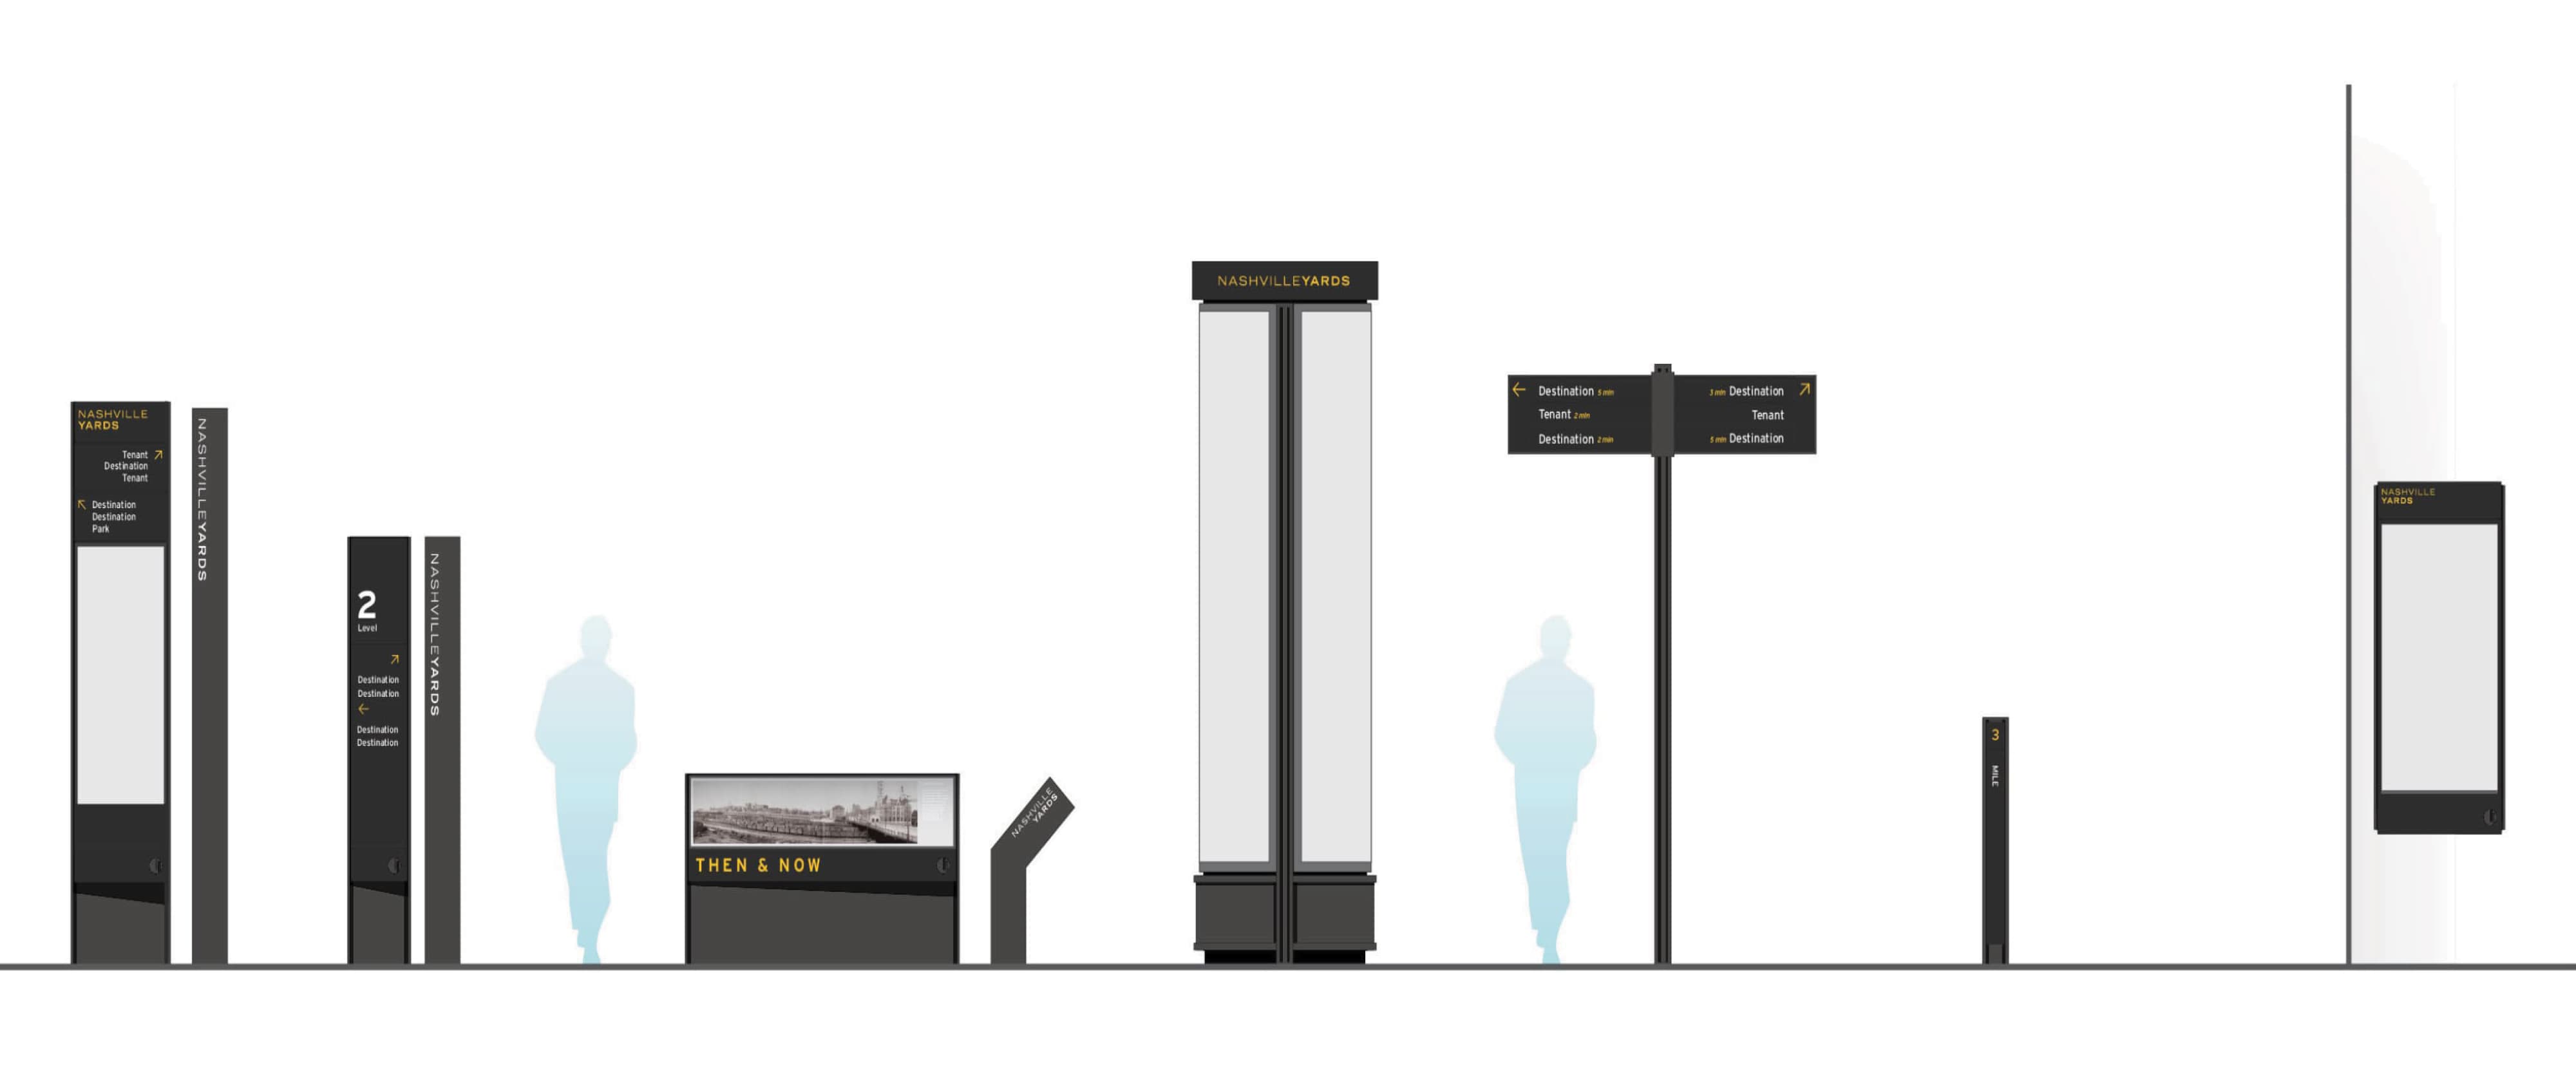
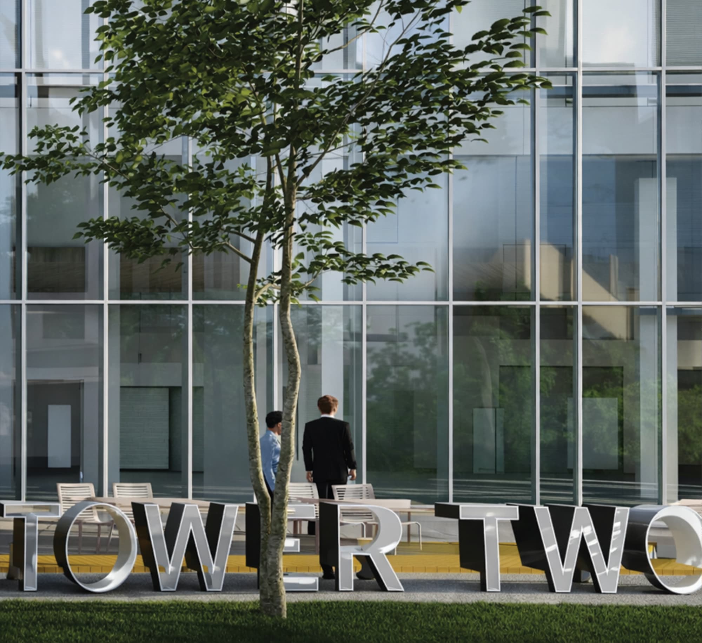
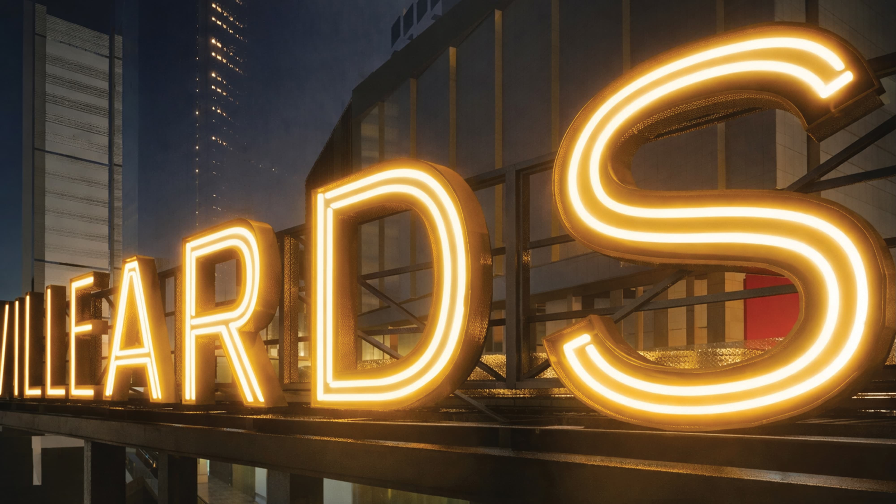
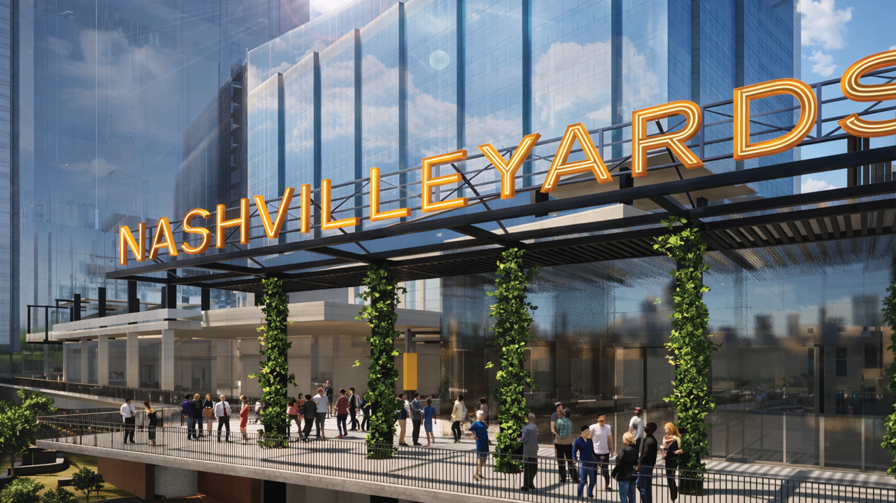
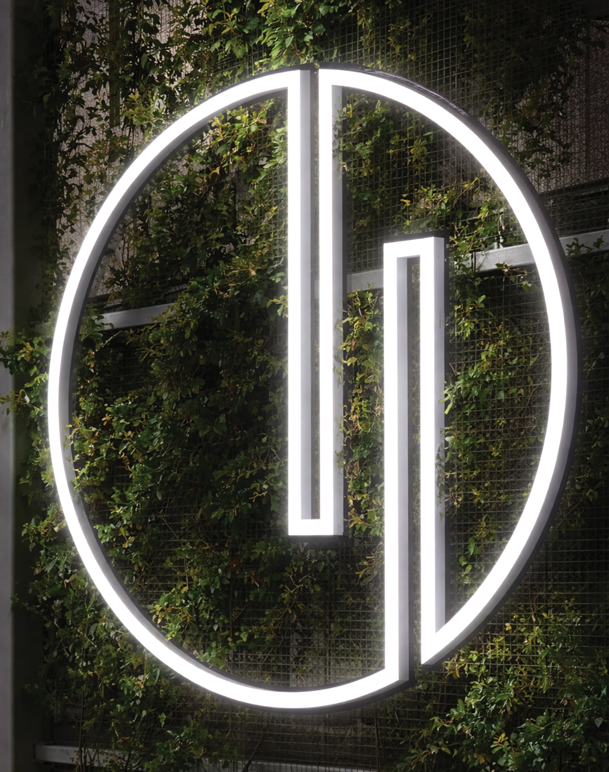
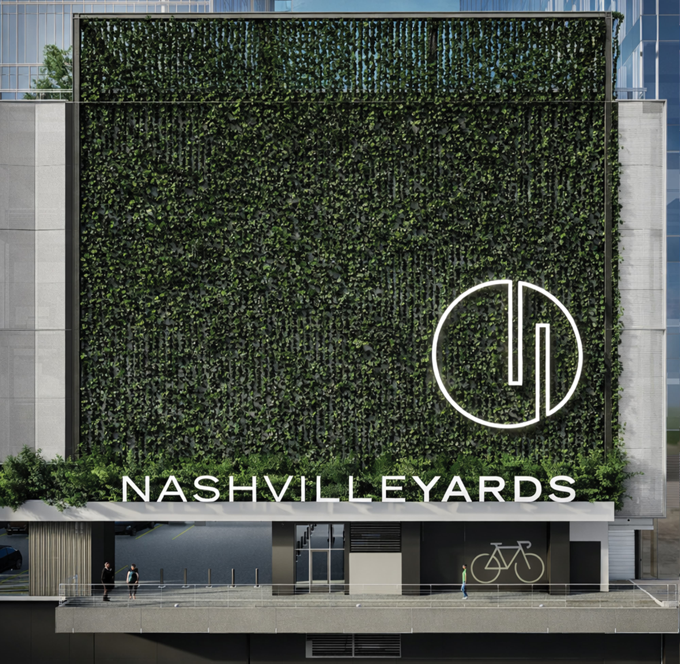
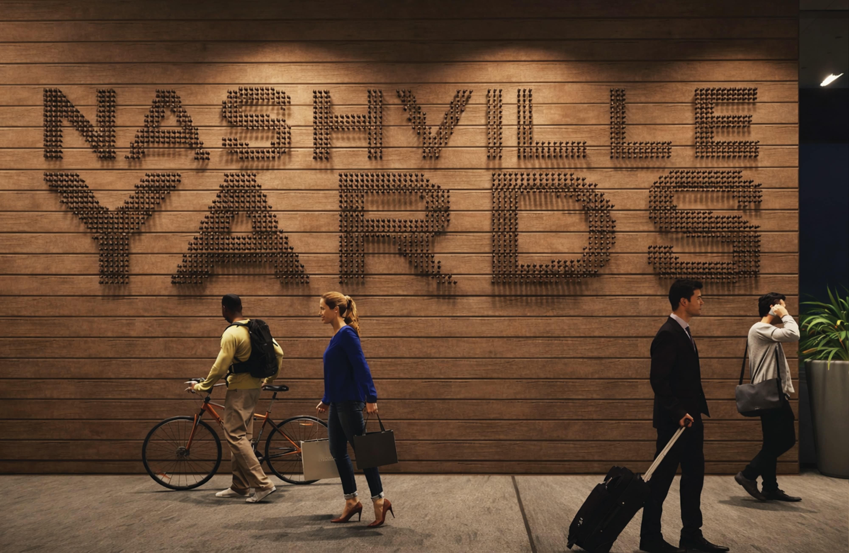
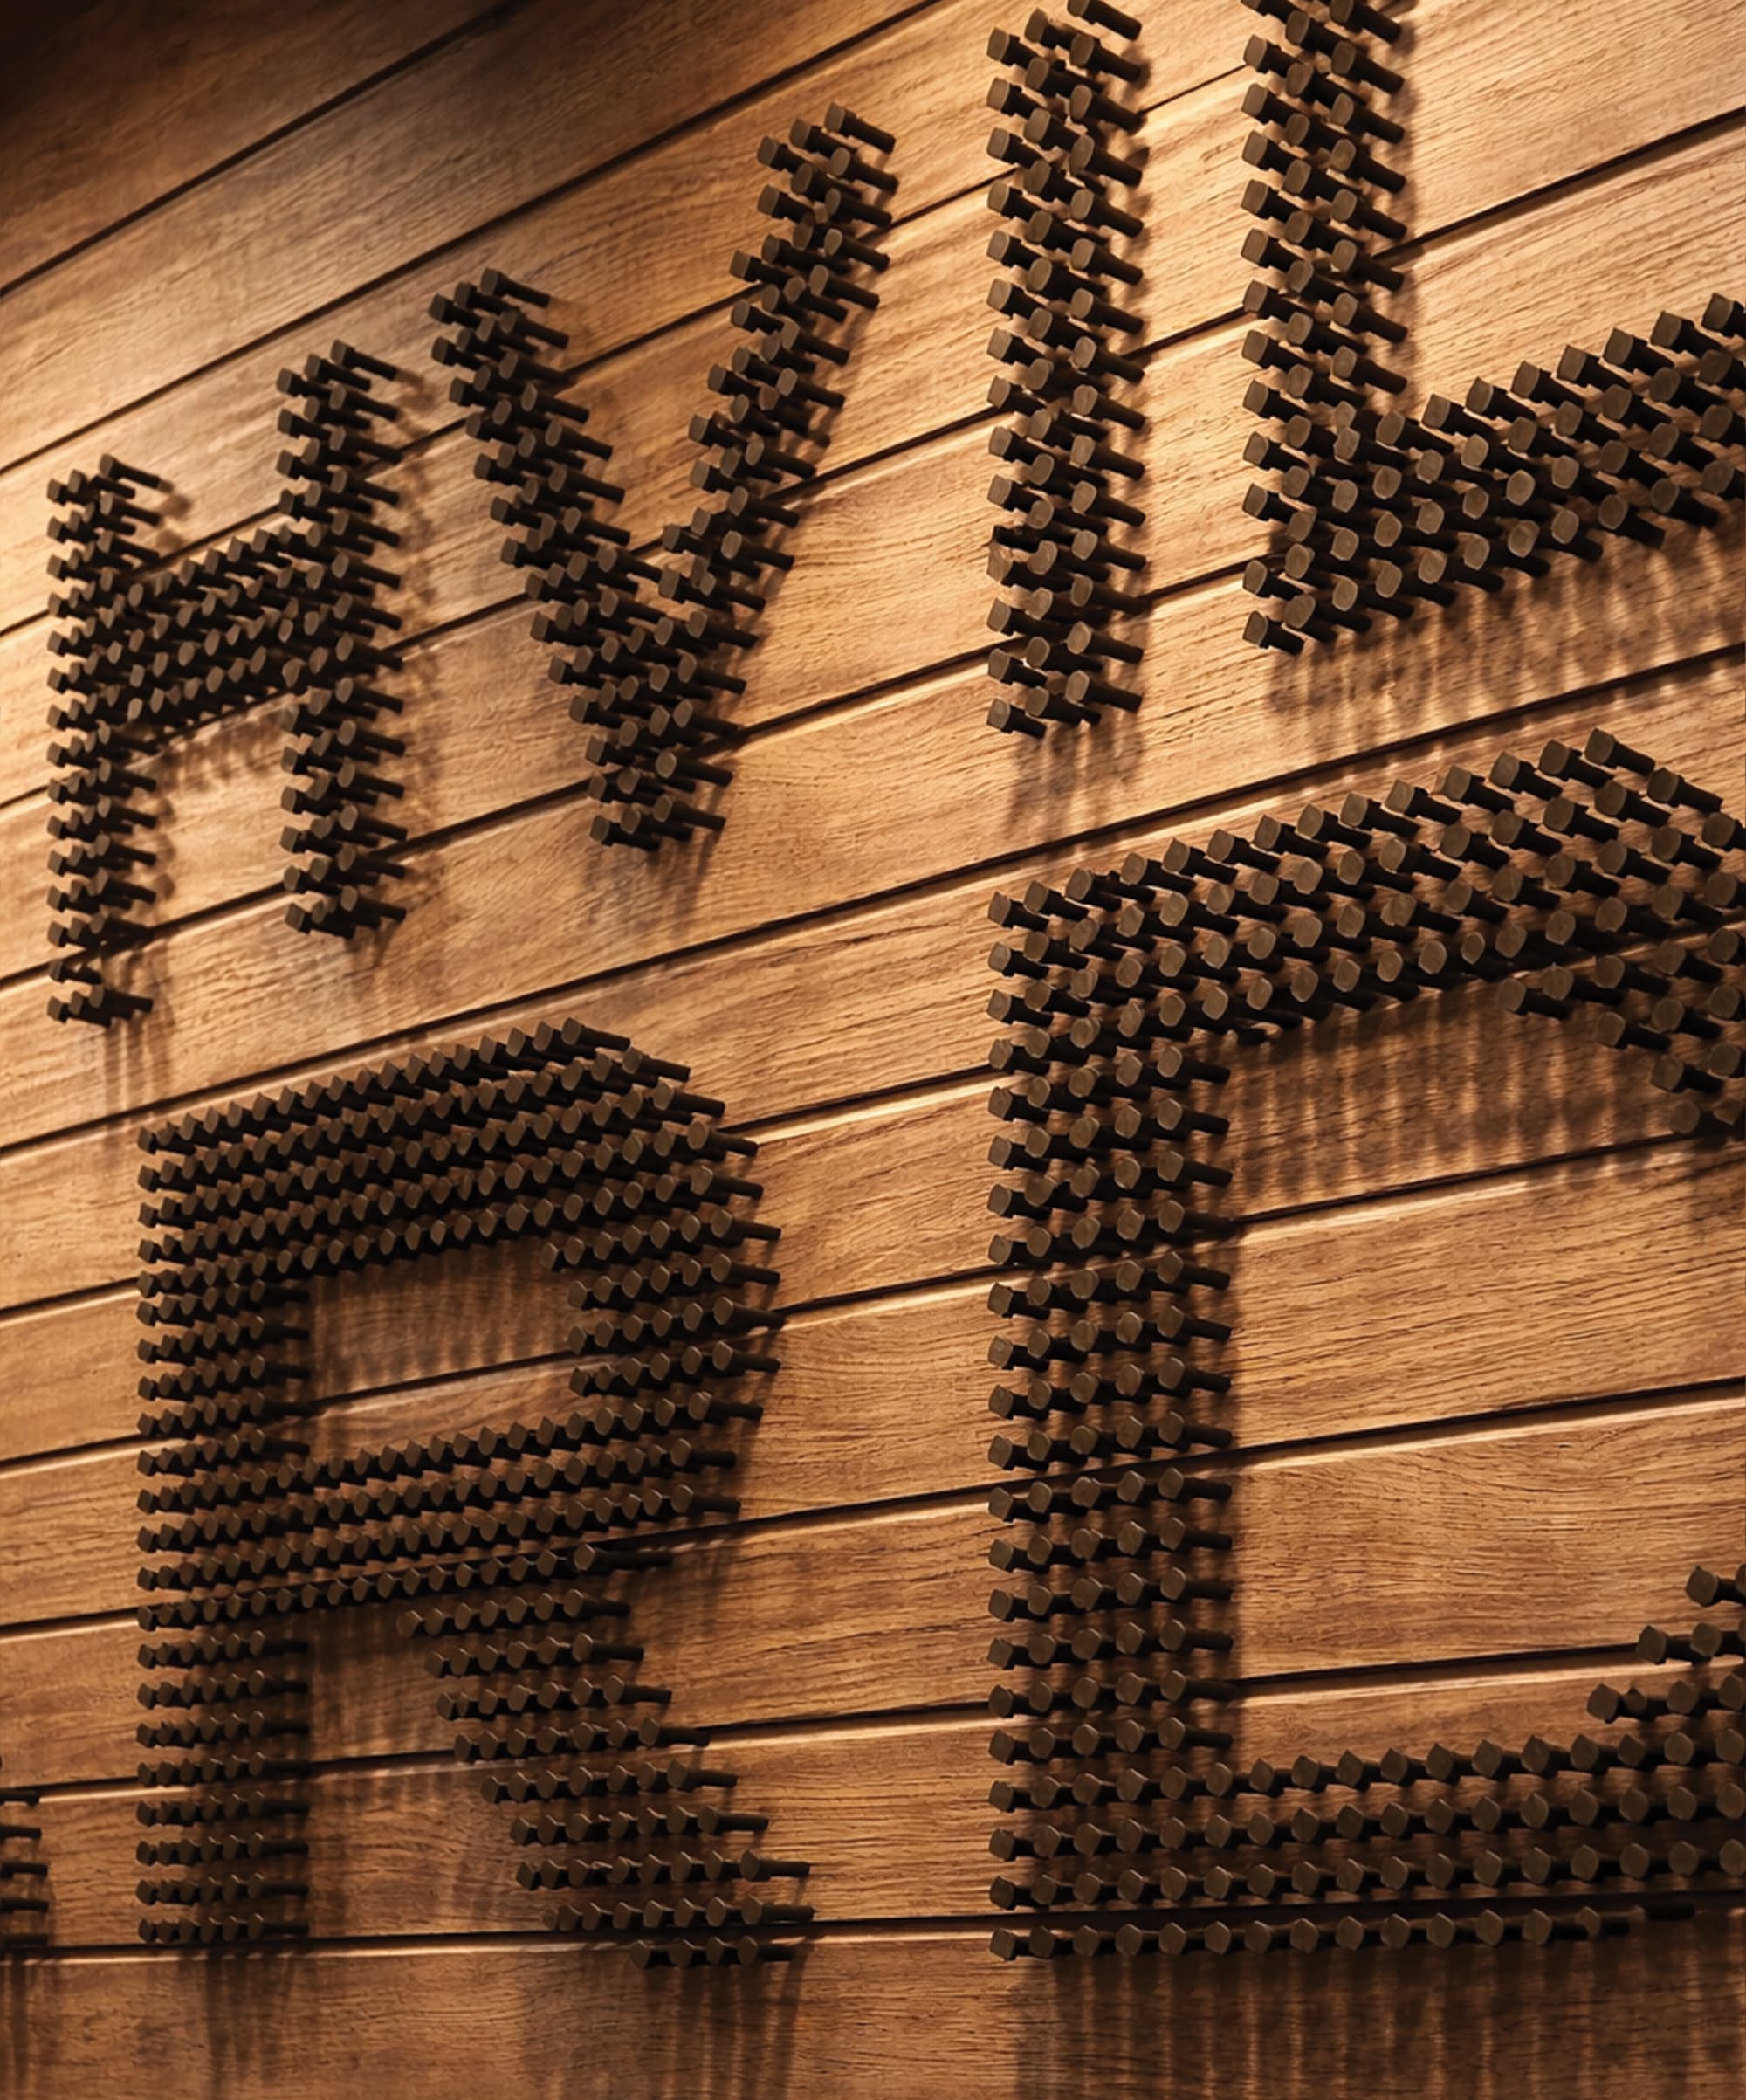
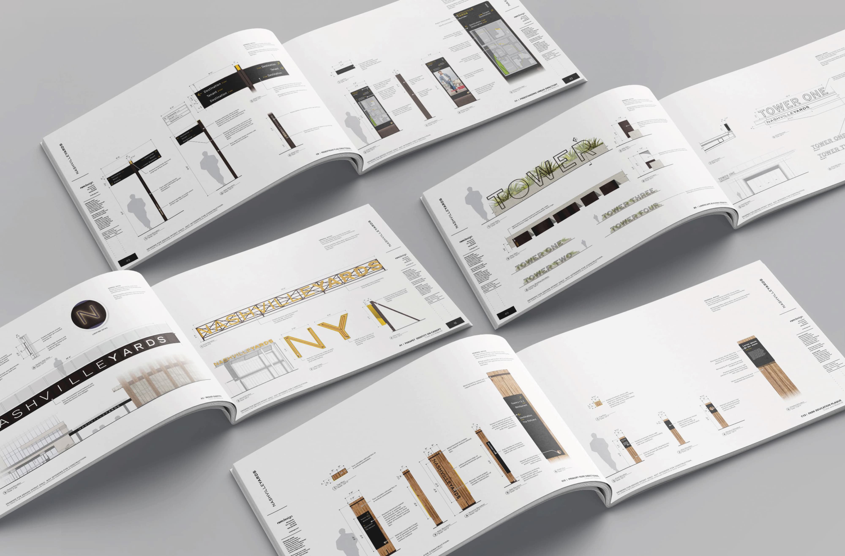
RSM Design worked to create the sitewide exterior signage and wayfinding strategy for nine different city-sized parcels. Incorporated into the process was a full entitlements package along with the identity and wayfinding signage, digital integration, and tenant signage criteria. The design team worked to implement a defined vision into the project so environmental elements work in concert to create a unified project message.
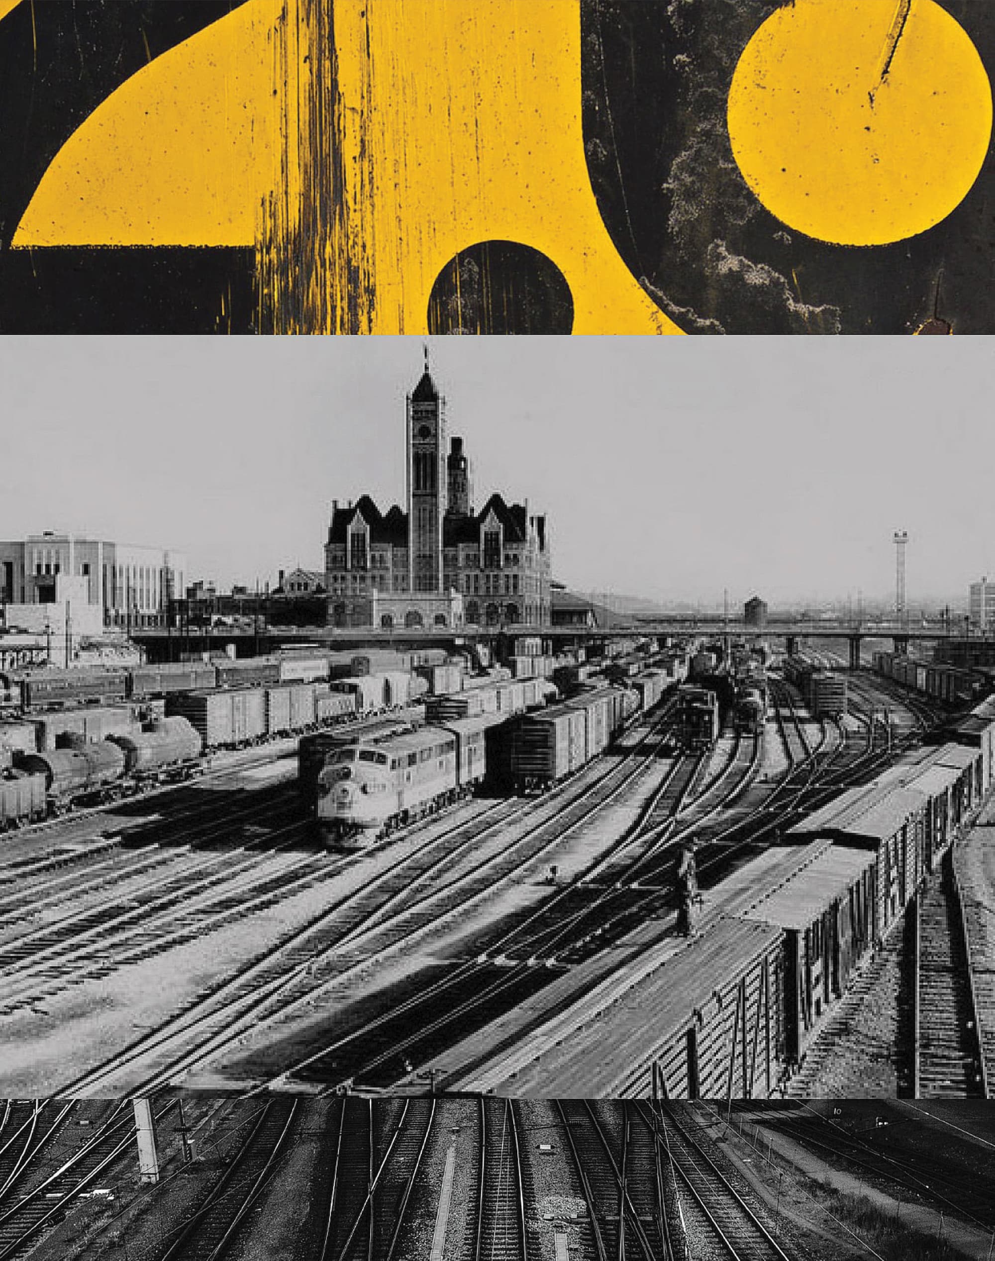
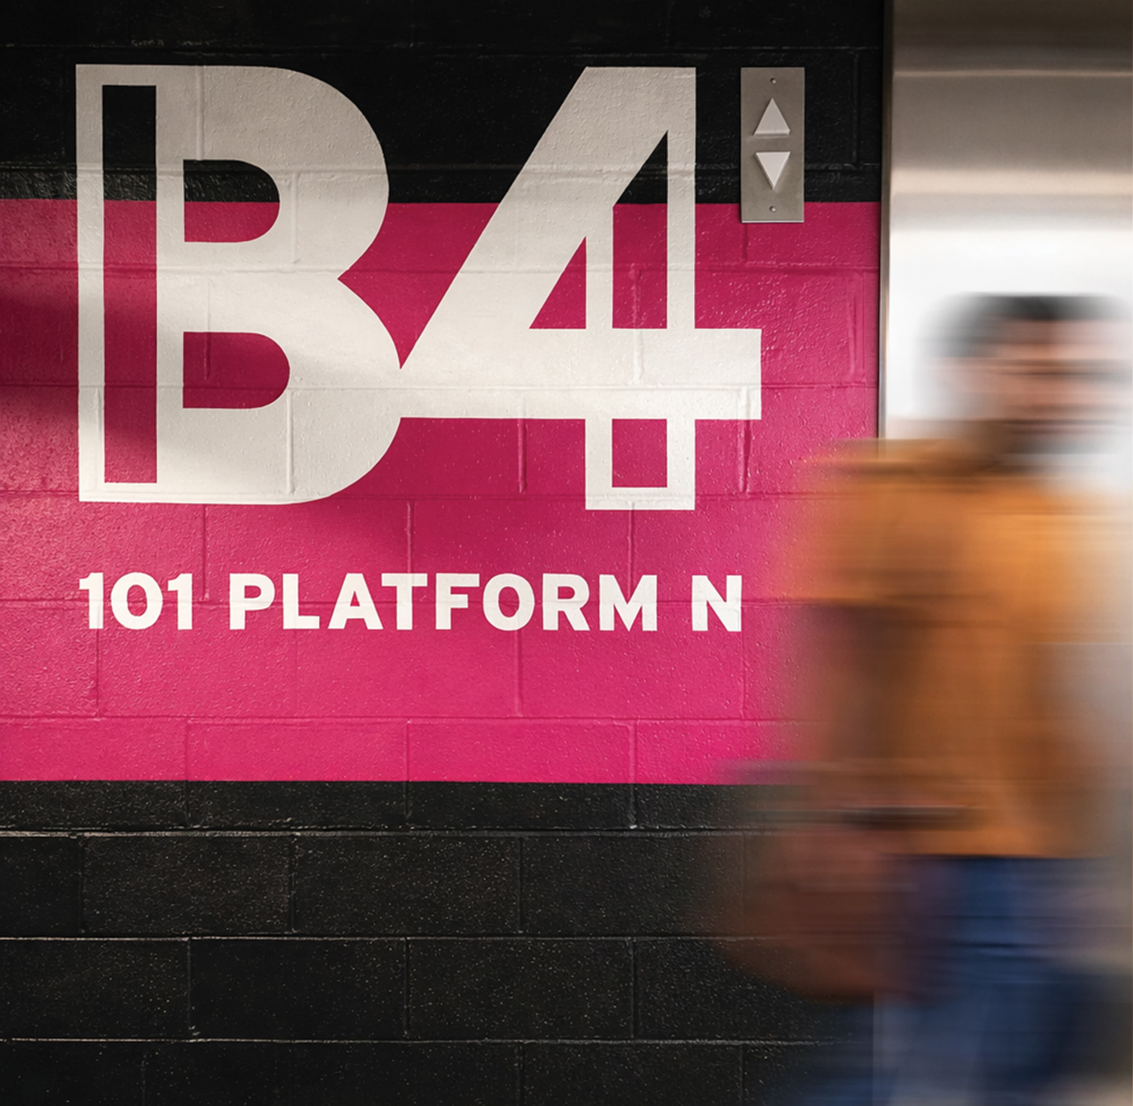
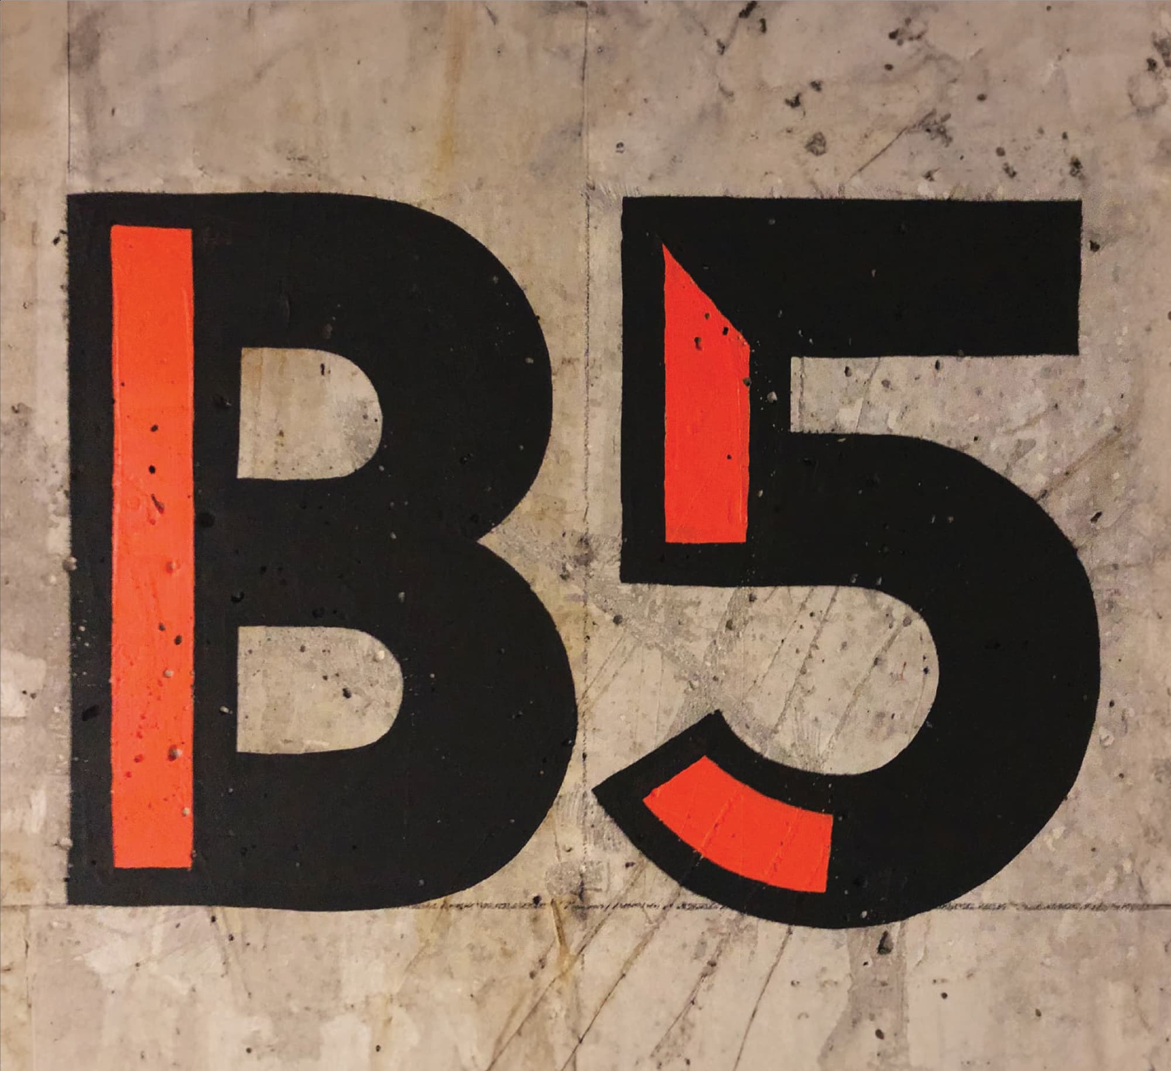
Distressed yellow and black graphics layered with historic rail yard imagery root the brand in Nashville’s cultural history.
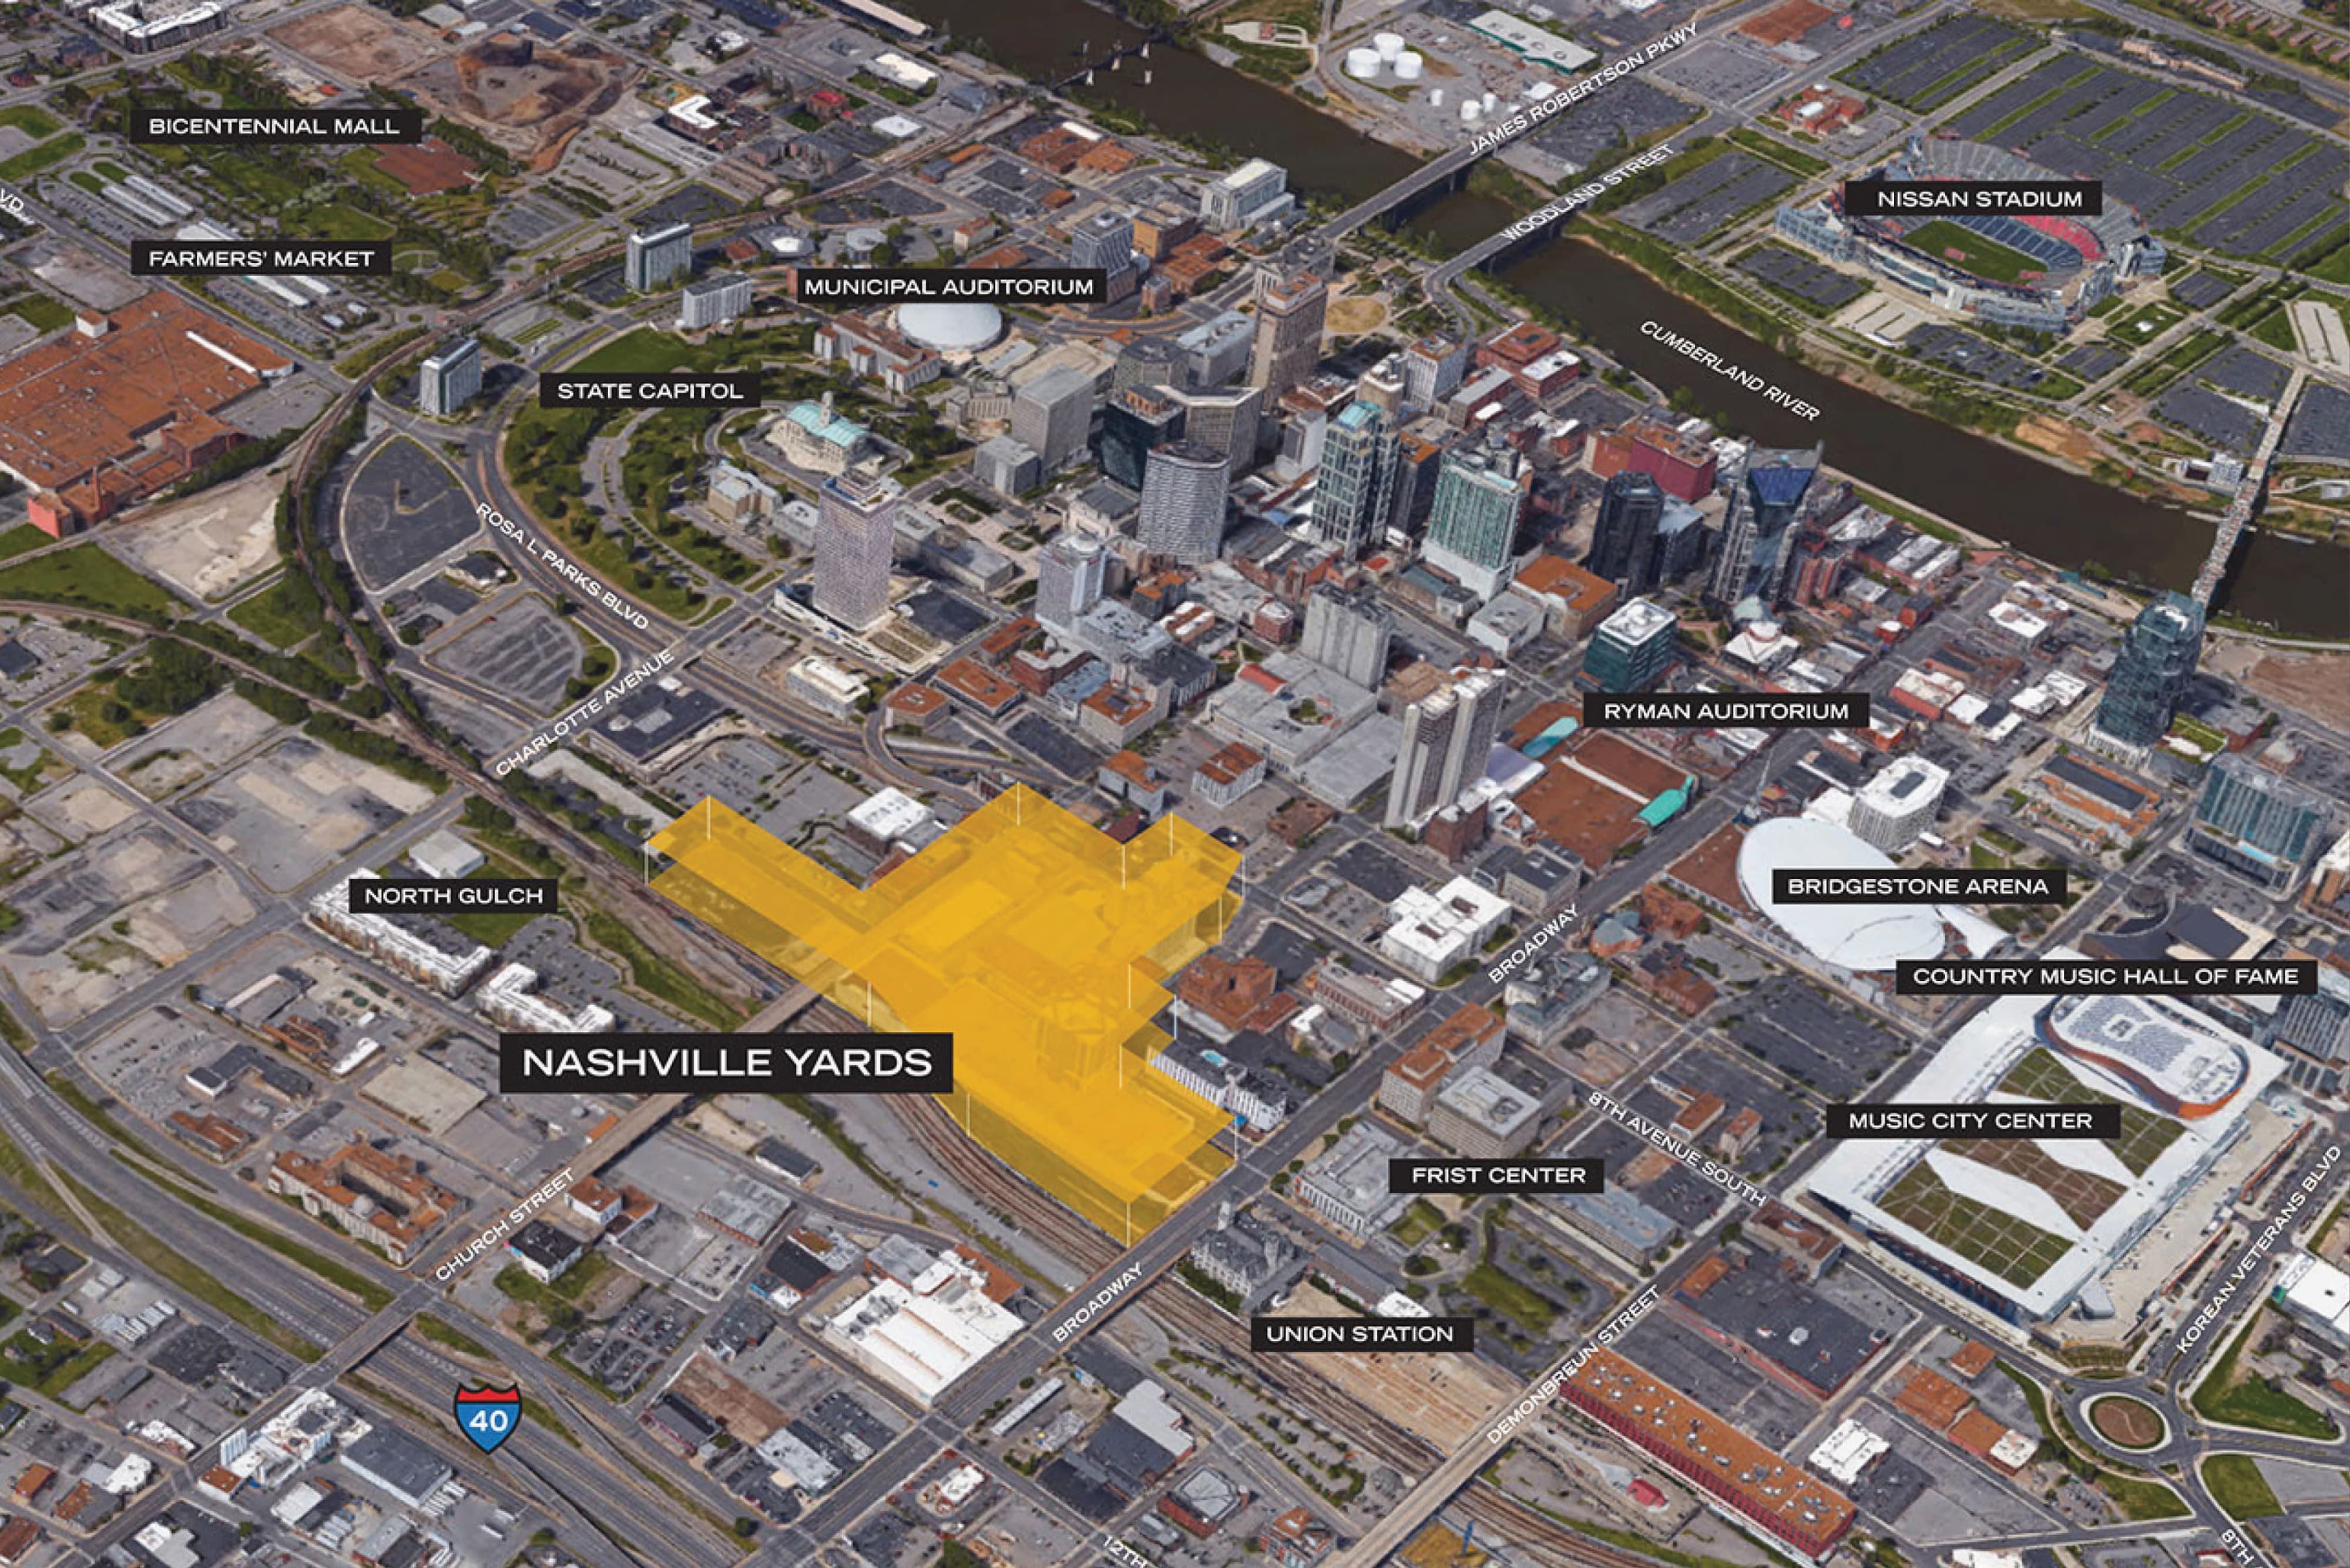
A sitewide exterior signage and wayfinding strategy was crafted across nine city-sized parcels, with every environmental element working together to convey a unified project message.
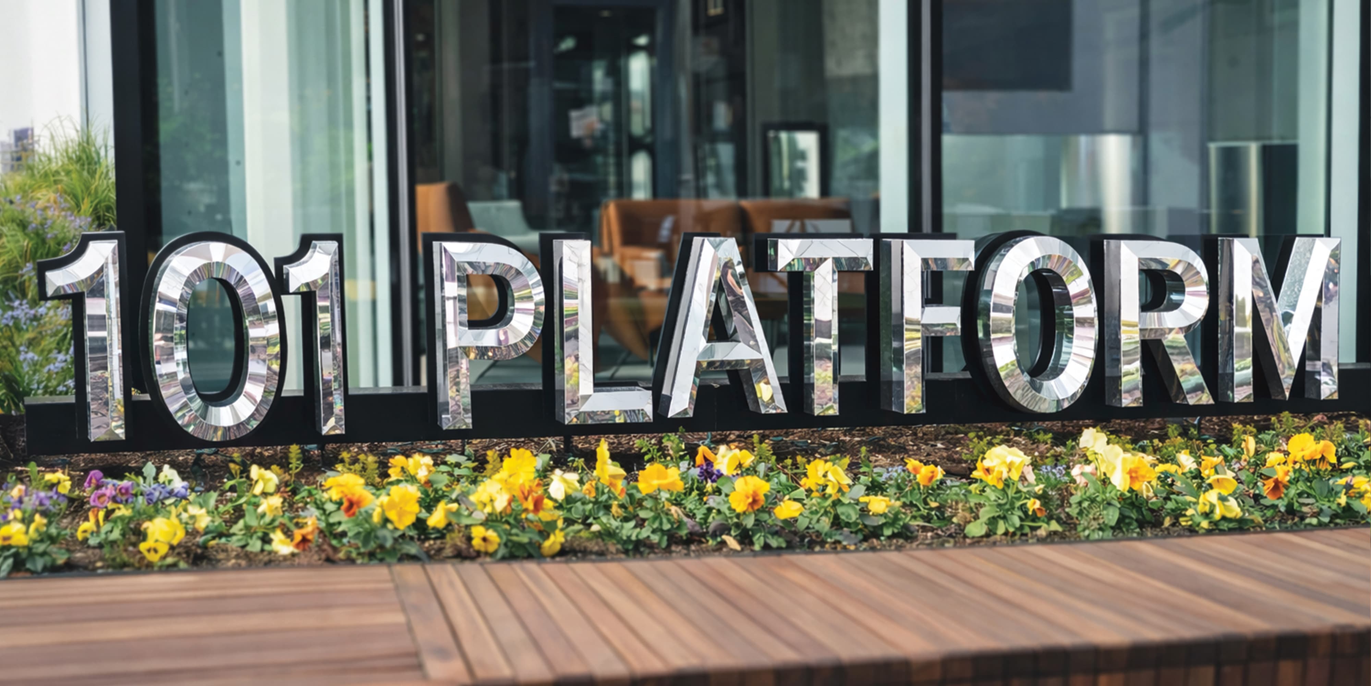
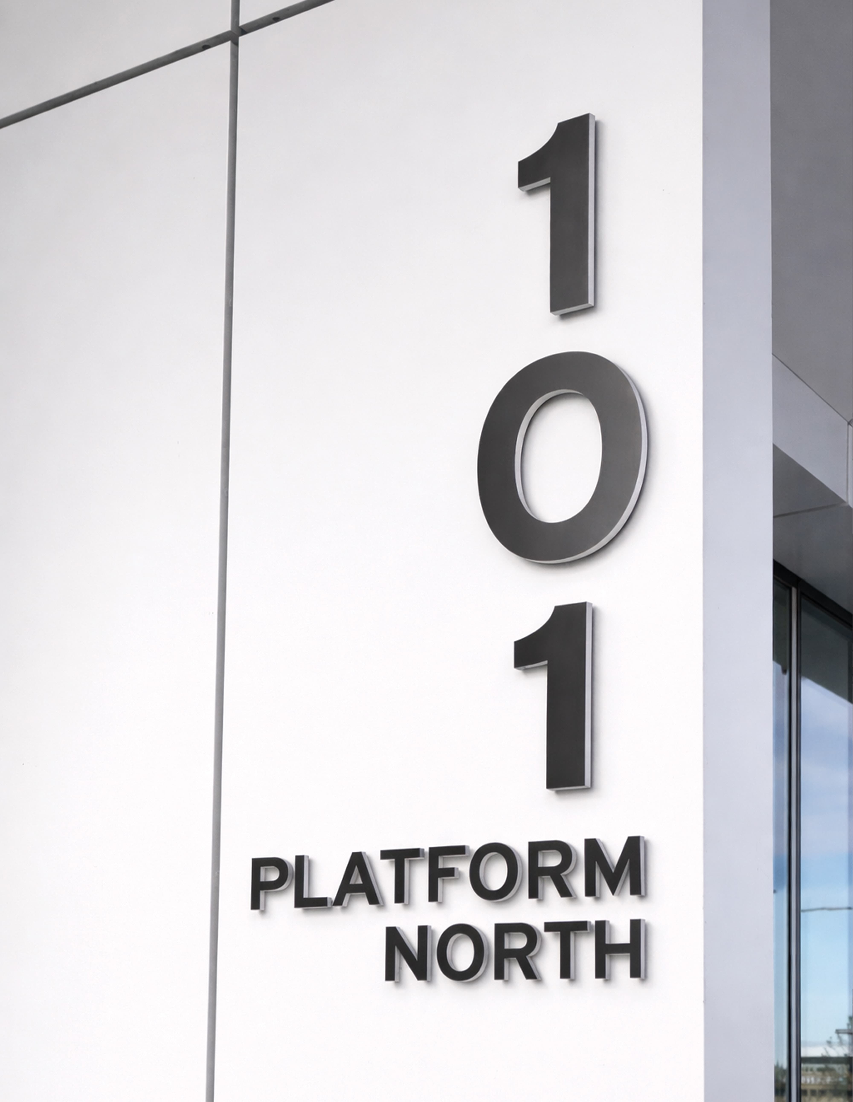
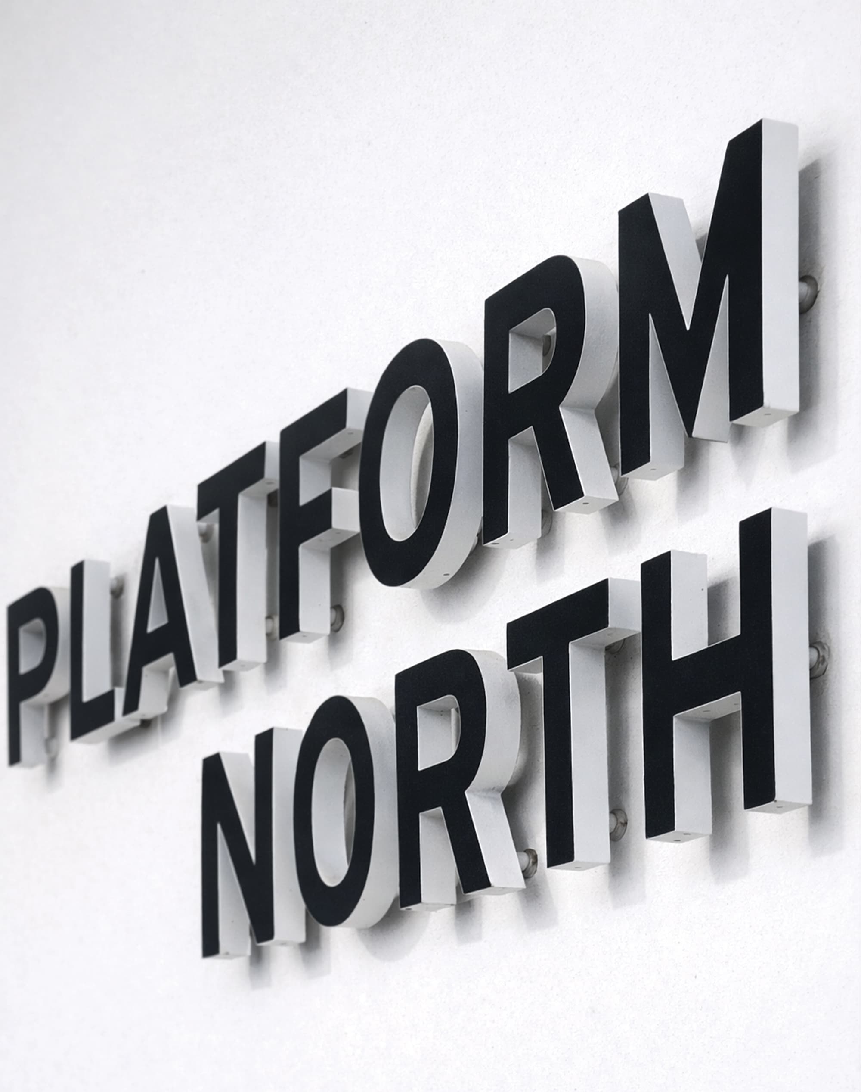
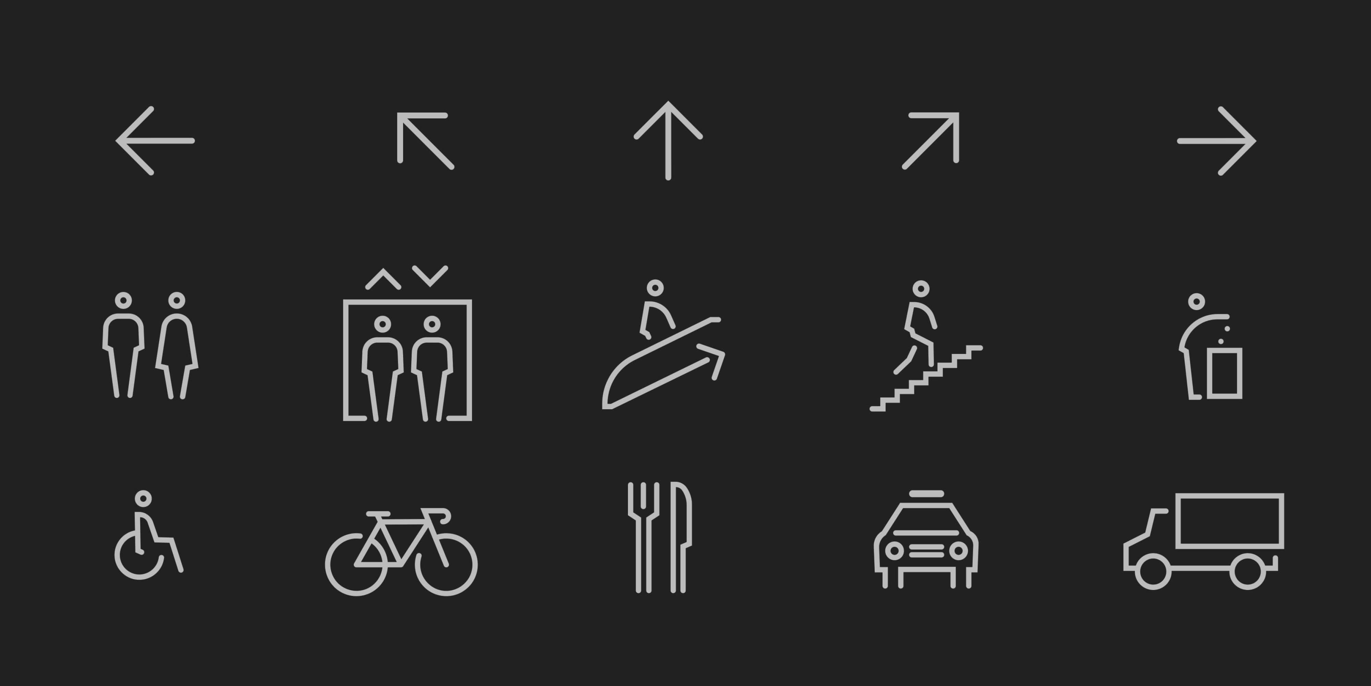
A custom icon set unifies directional arrows and key amenities into a cohesive wayfinding system for the mixed-use development.
The design reflects not only the unique character of Nashville, but also strives to create a place for the next generation of dreamers and innovators.