Project info
Client Brookfield Properties
Architect SOM Architects
Wayfinding In Harmony With The City
Client Brookfield Properties
Architect SOM Architects
In the heart of New York City, Manhattan West rises as a seamless blend of work, life, and leisure. Spanning eight acres, the mixed-use development features four office towers, a boutique hotel, a residential high-rise, and 225,000 square feet of retail space, all anchored by a vibrant 2.5-acre public plaza that serves as the connective tissue of this urban destination. Designed to feel like a neighborhood unto itself, Manhattan West demanded a wayfinding experience as refined and considered as the architecture surrounding it.
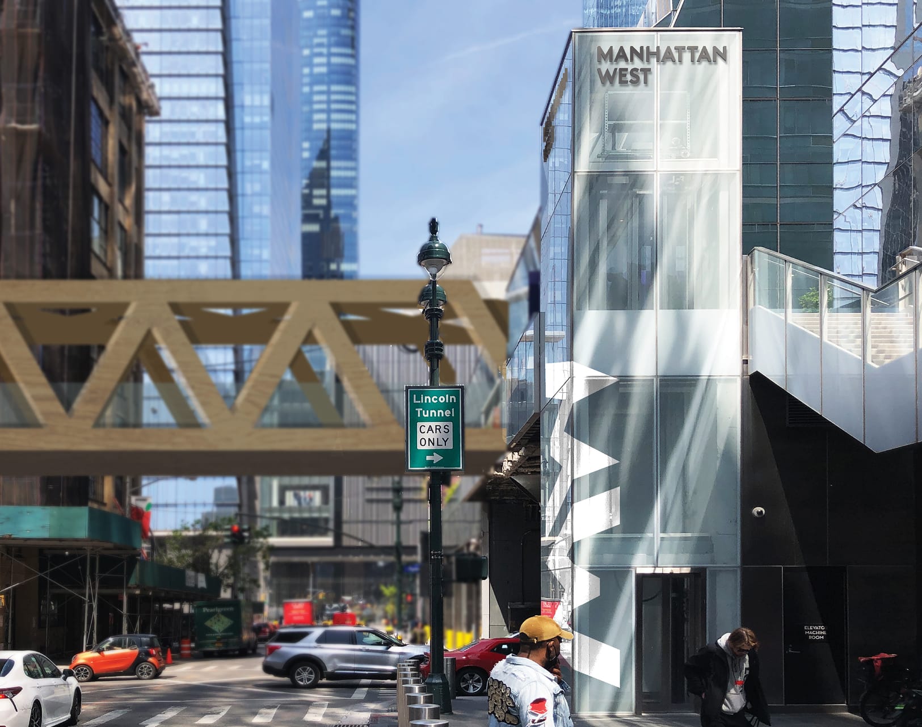
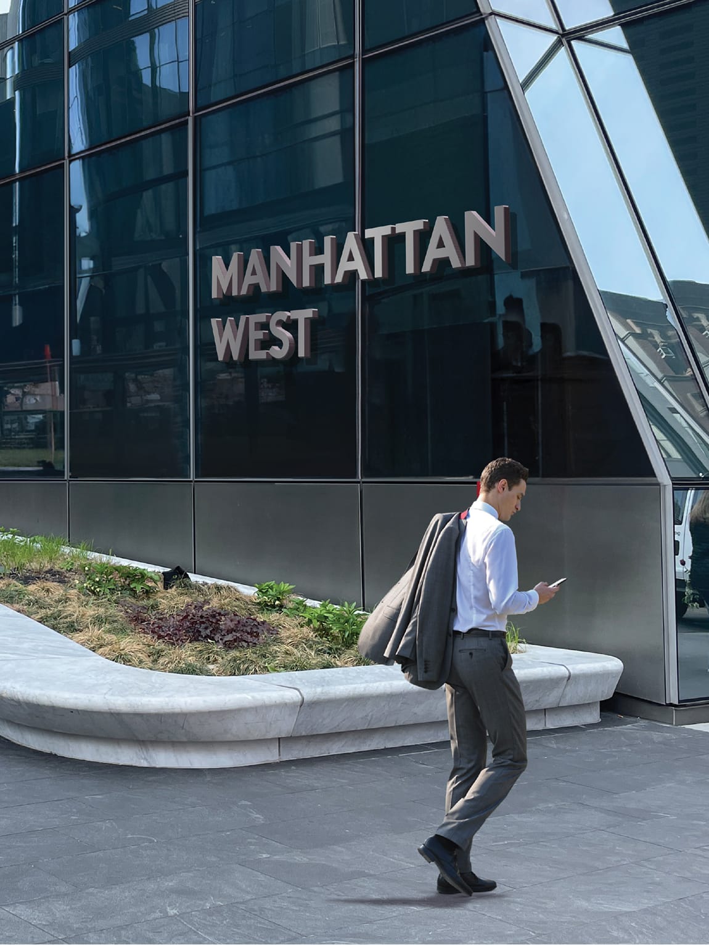
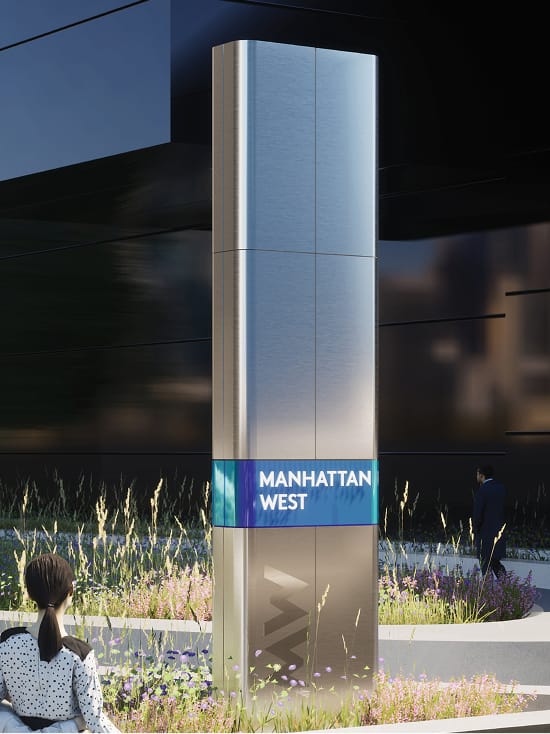
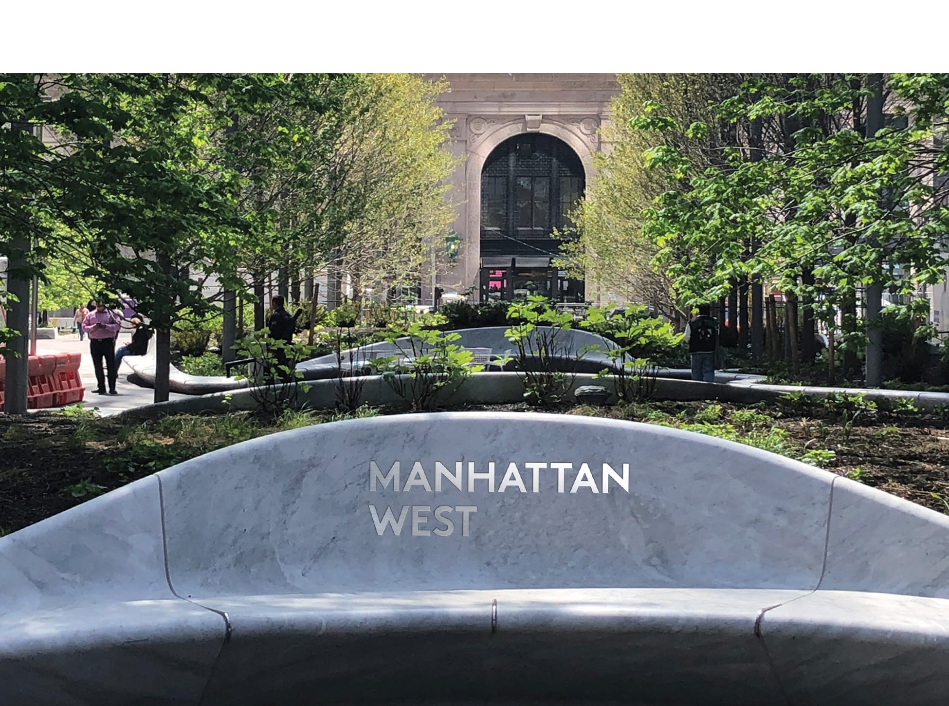
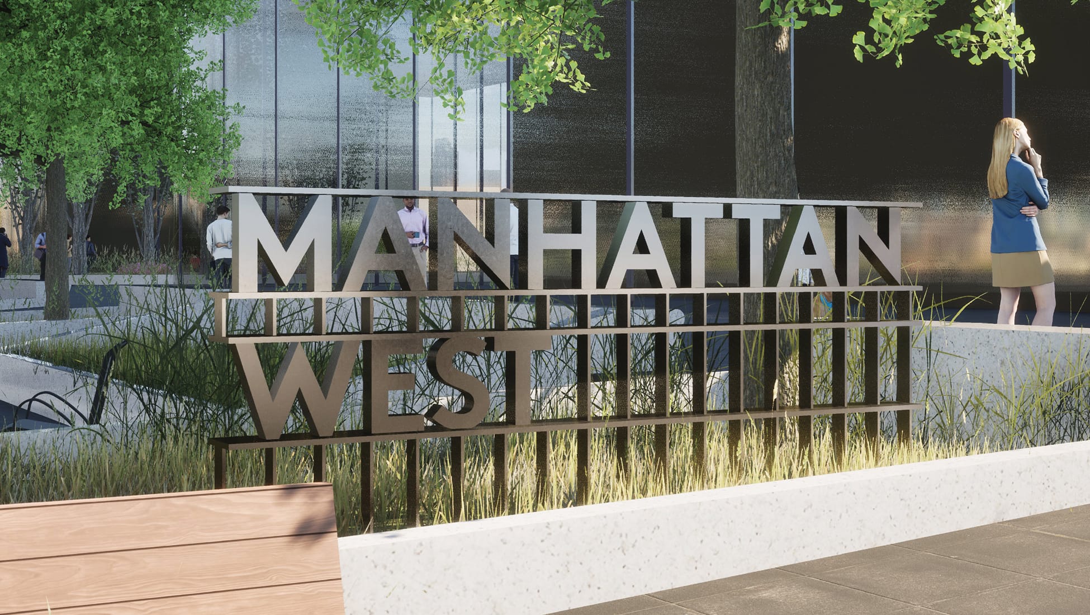
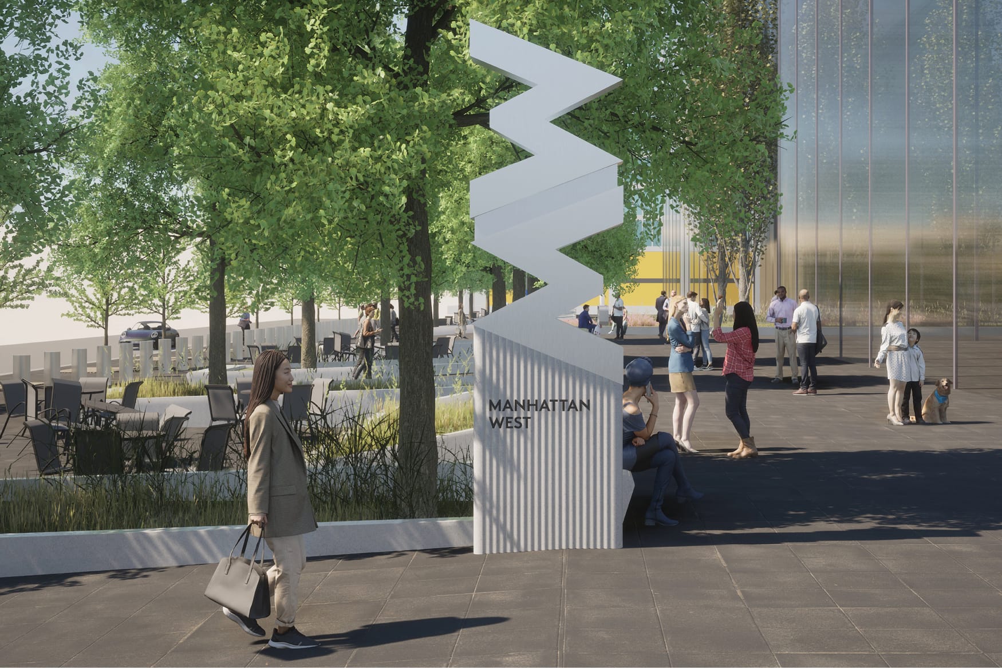
RSM Design answered that challenge by crafting a signage system that feels native to the development rather than imposed upon it. Stainless steel letterforms are subtly embedded into marble landscape benches, while strategically positioned building-mounted signs guide visitors at every key access point, each element carefully scaled and placed to inform without interrupting the visual flow of the space. The result is wayfinding that transcends its functional purpose, becoming a quiet but essential extension of Manhattan West's identity, seamlessly orienting guests while honoring the architectural elegance of one of New York City's most ambitious urban developments.