Project info
Client KRS Realty Advisors
Architect Bennett Partners
Other U.S. Energy Development Corporation
The Grit of the West Reimagined as a Contemporary Workspace
Client KRS Realty Advisors
Architect Bennett Partners
Other U.S. Energy Development Corporation
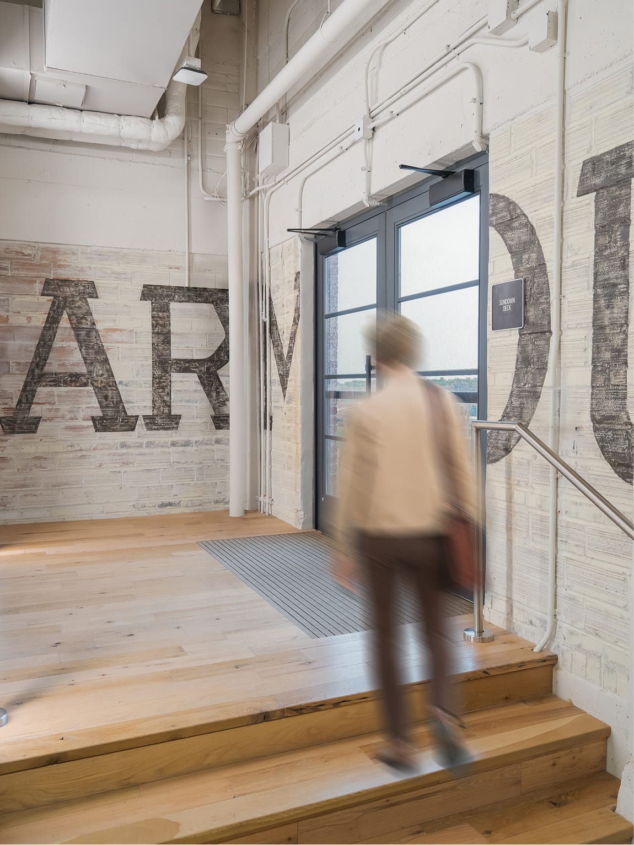
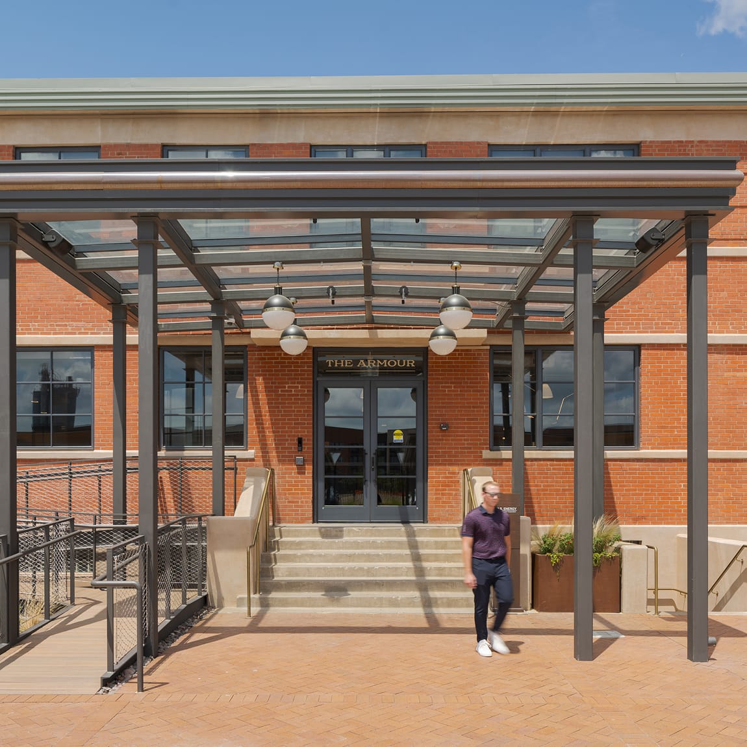
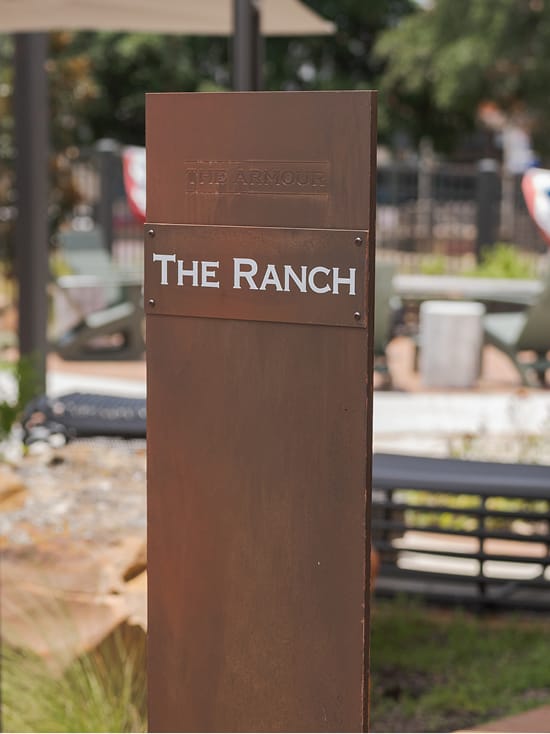
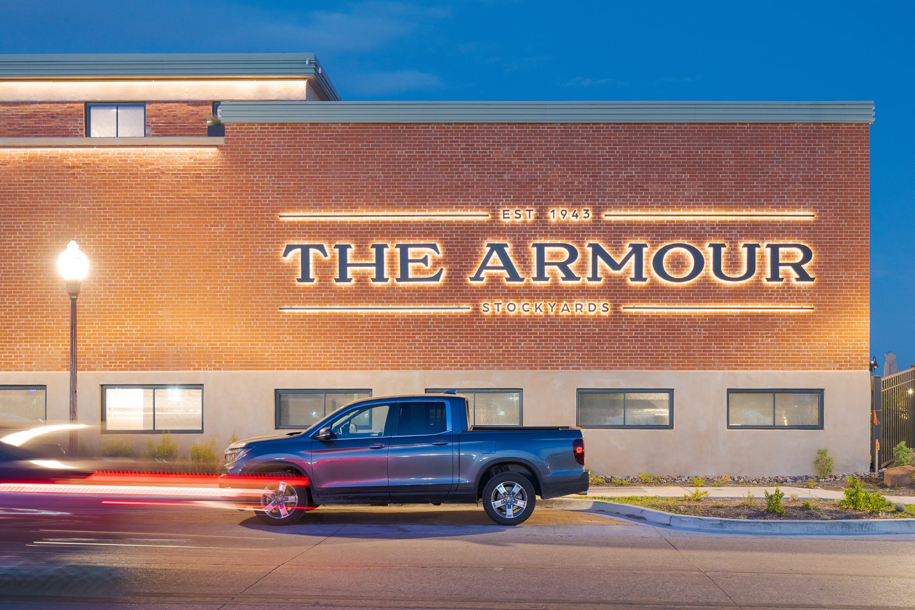
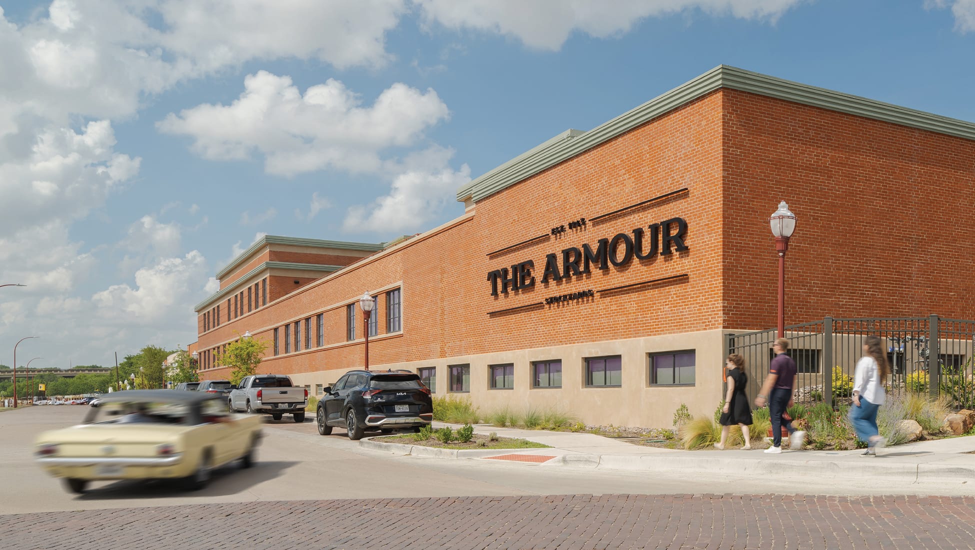
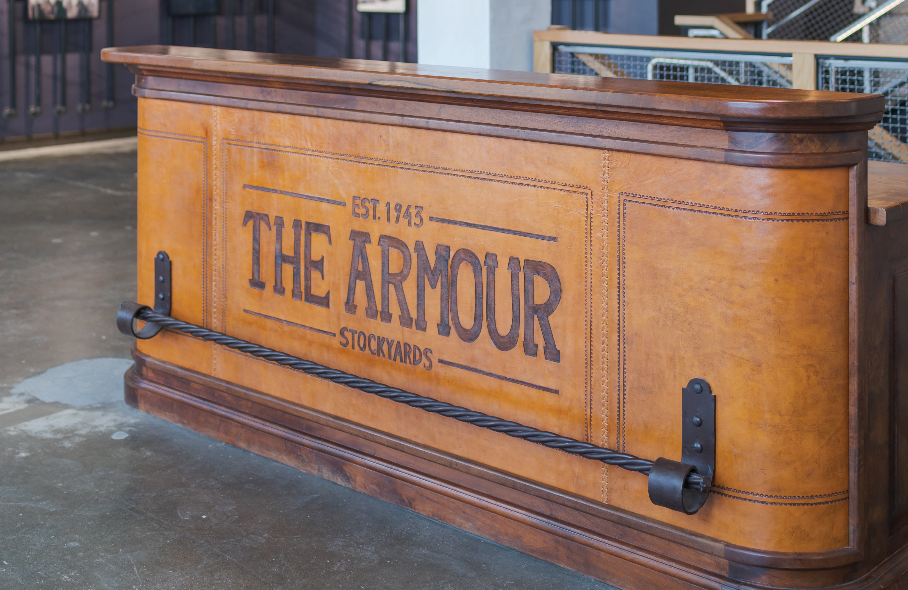
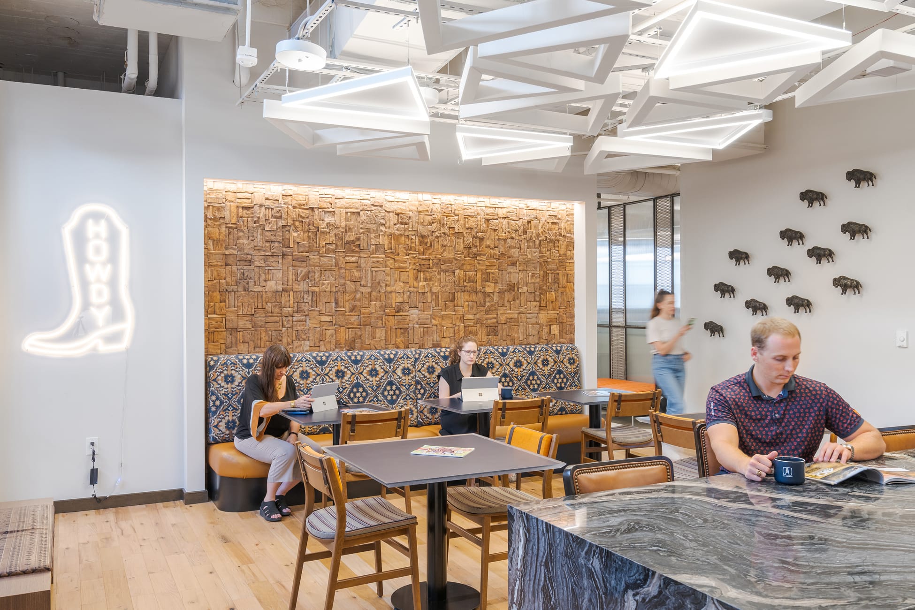
In the heart of the Fort Worth Stockyards, the historic Armour Building has stood since 1943 as a proud reminder of the district’s industrial roots. Once part of the area’s working backbone, its brick walls and concrete bones carried the rhythm of a different era. Today, the building has been thoughtfully reimagined into a modern workplace that still wears its history proudly, with exposed brick, raw concrete, and original markings carefully preserved. RSM Design was invited to carry that legacy forward through a comprehensive design program that included a new logo for the Armour, branded interiors, wayfinding, and specialty graphics.
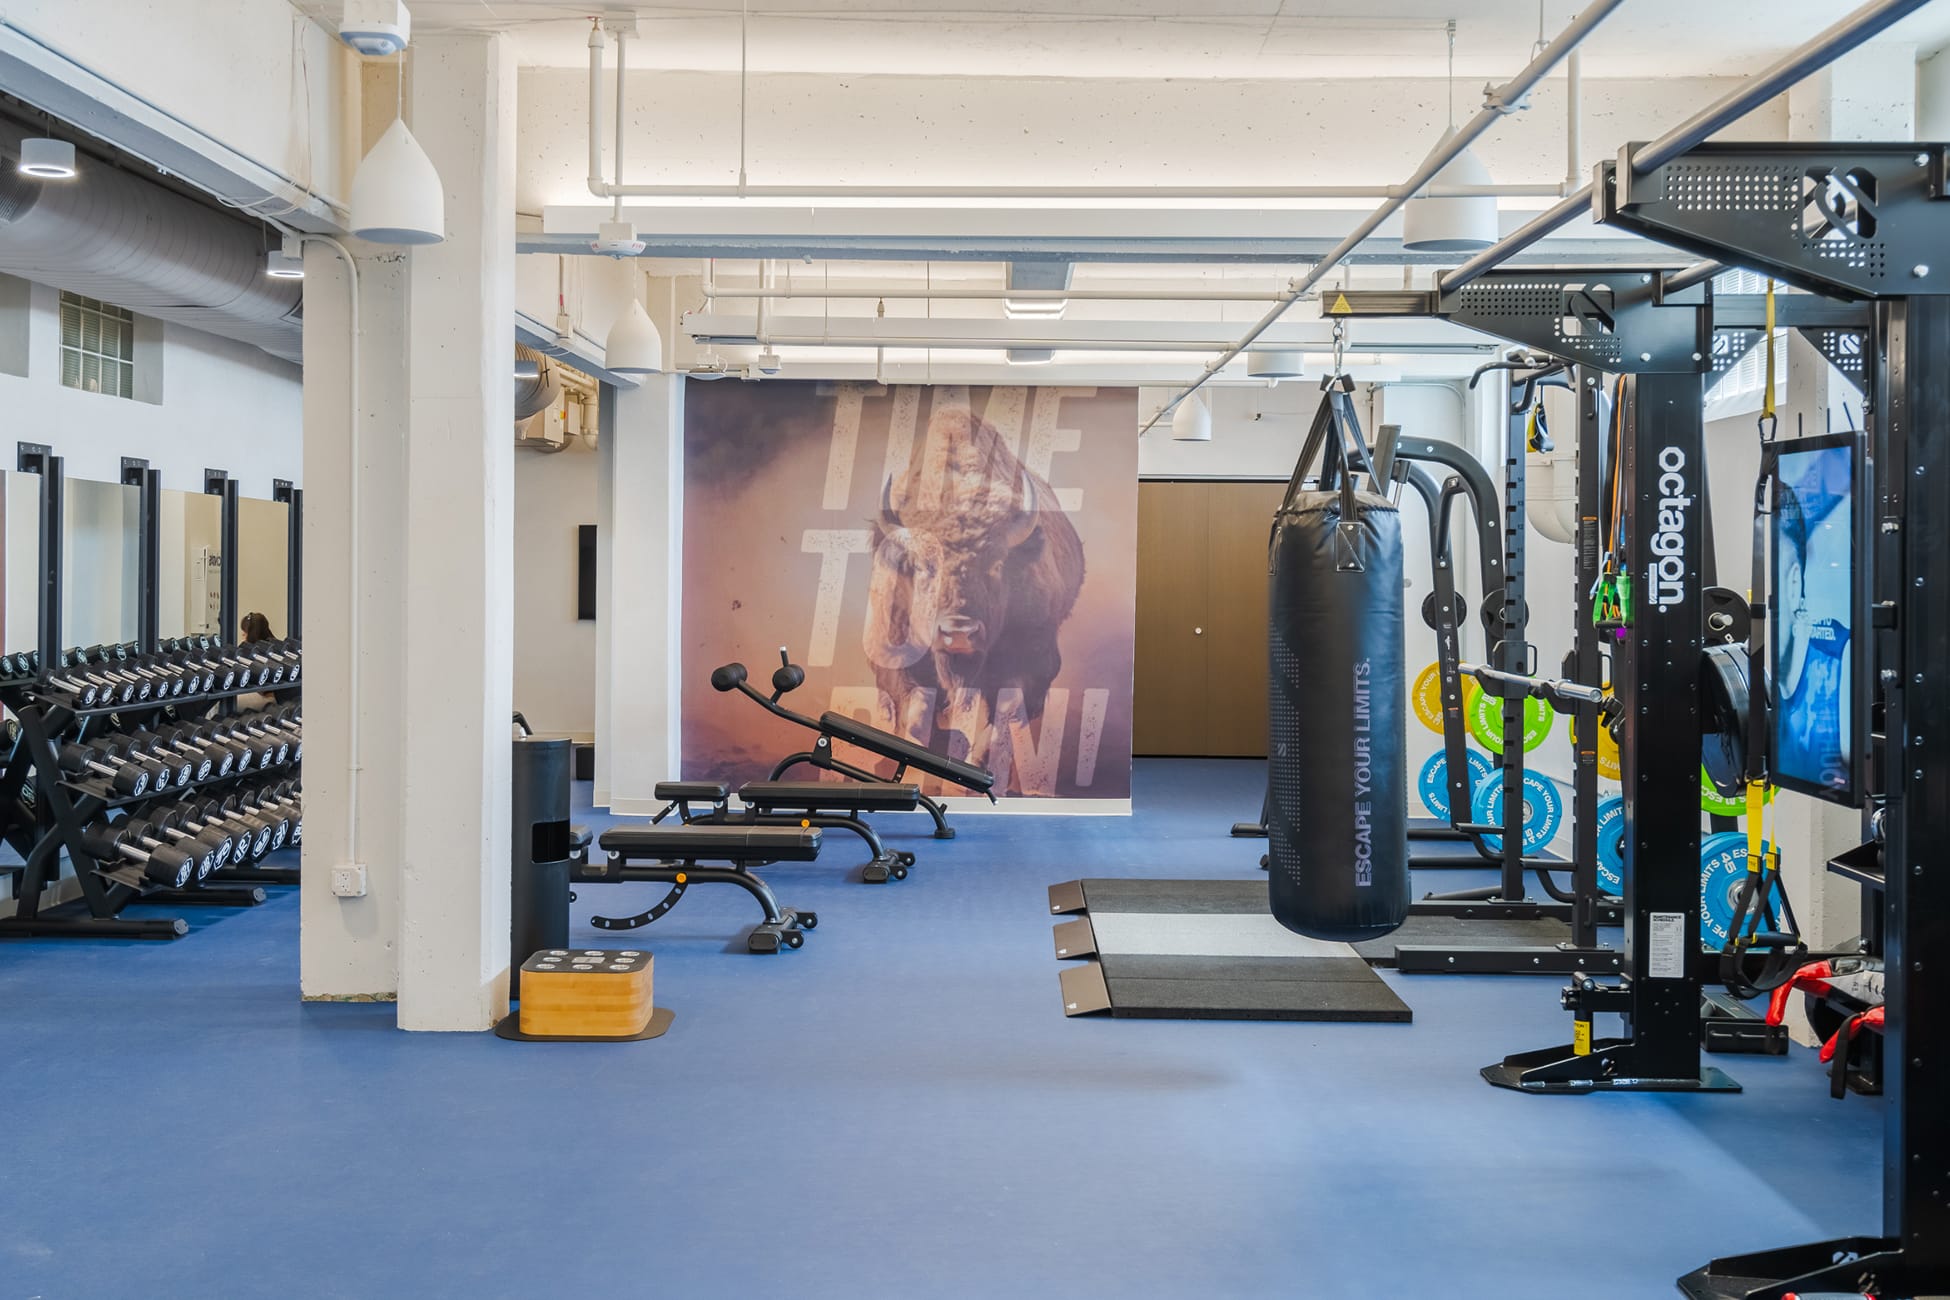
Inside the Armour Building, RSM Design infused the interiors with branded graphic elements that celebrated both history and place. Working closely with the client, the team curated and displayed archived historical photographs that captured the Armour in its heyday, ensuring that the legacy of Fort Worth’s industrial past remained visible and honored within its contemporary reimagining.
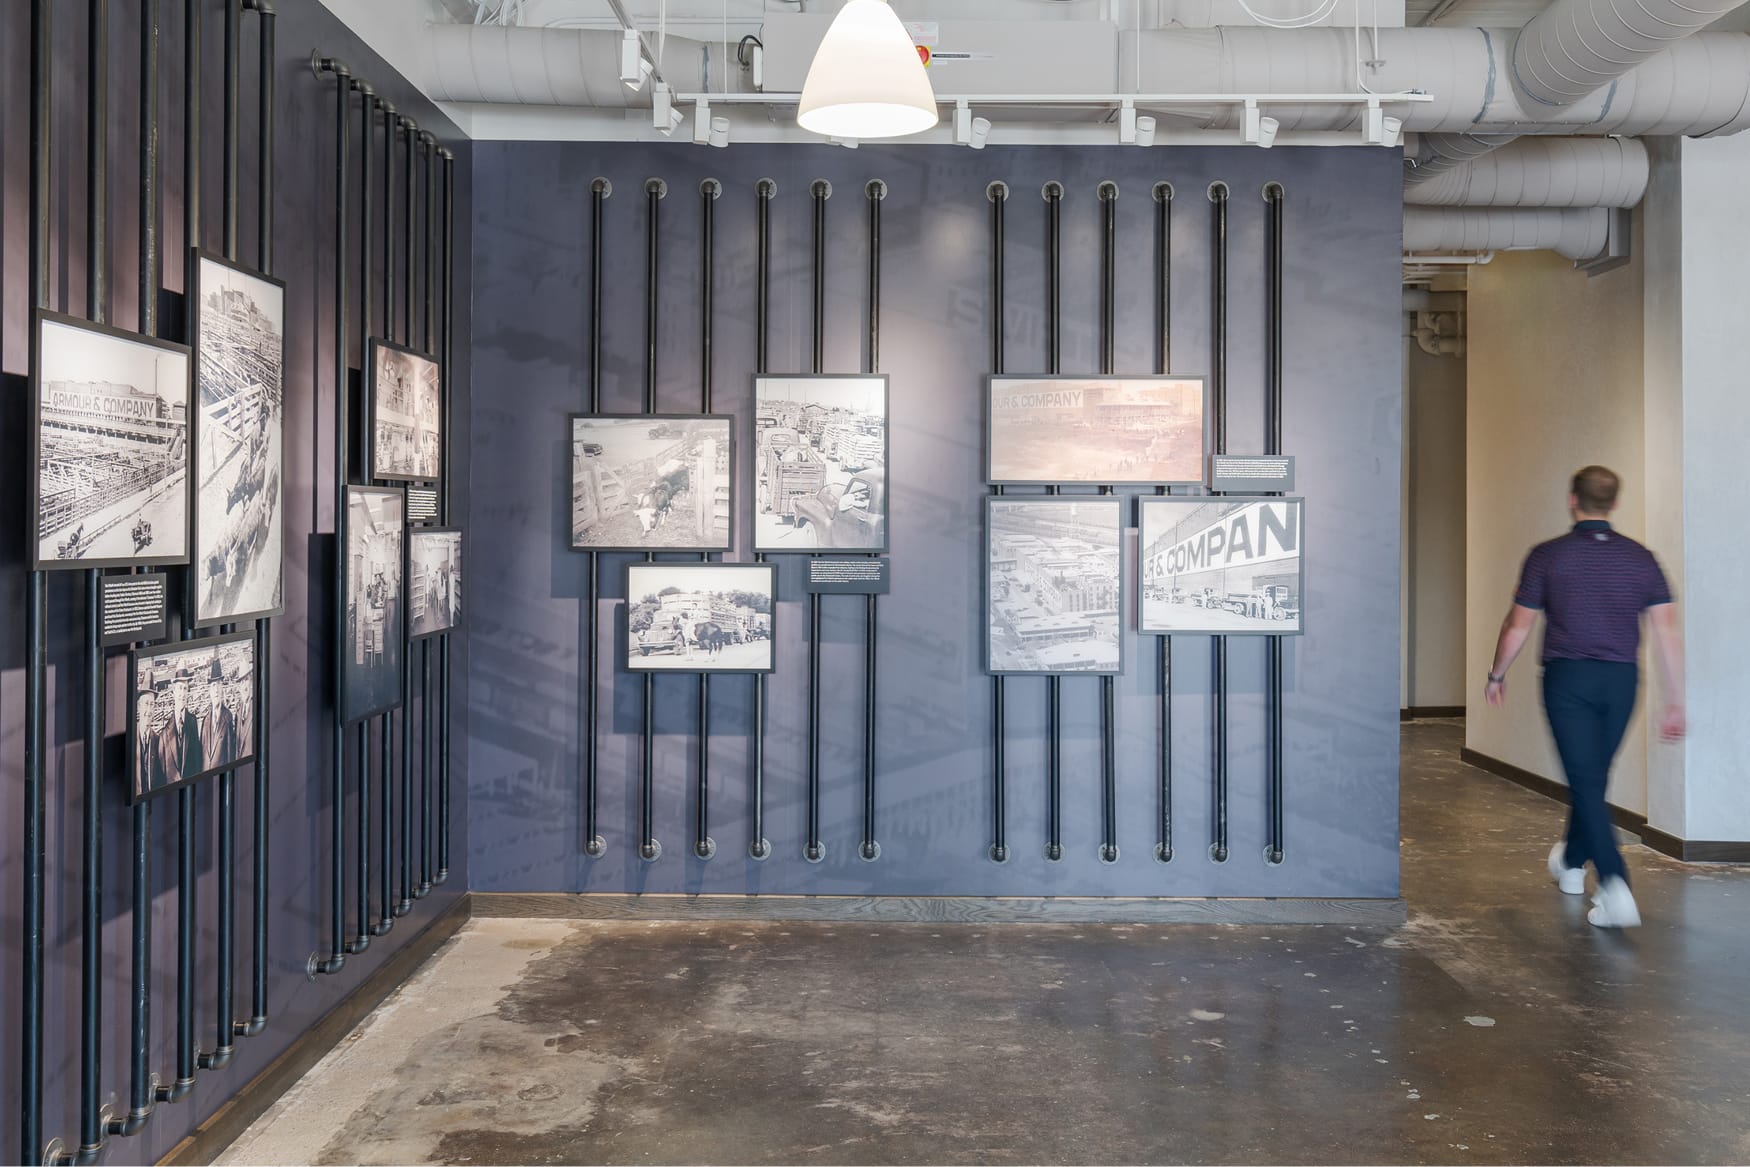
A large-scale timeline wall traces the building’s evolution, layering graphics onto aged walls and exposed brick.
Service
Branded Interiors
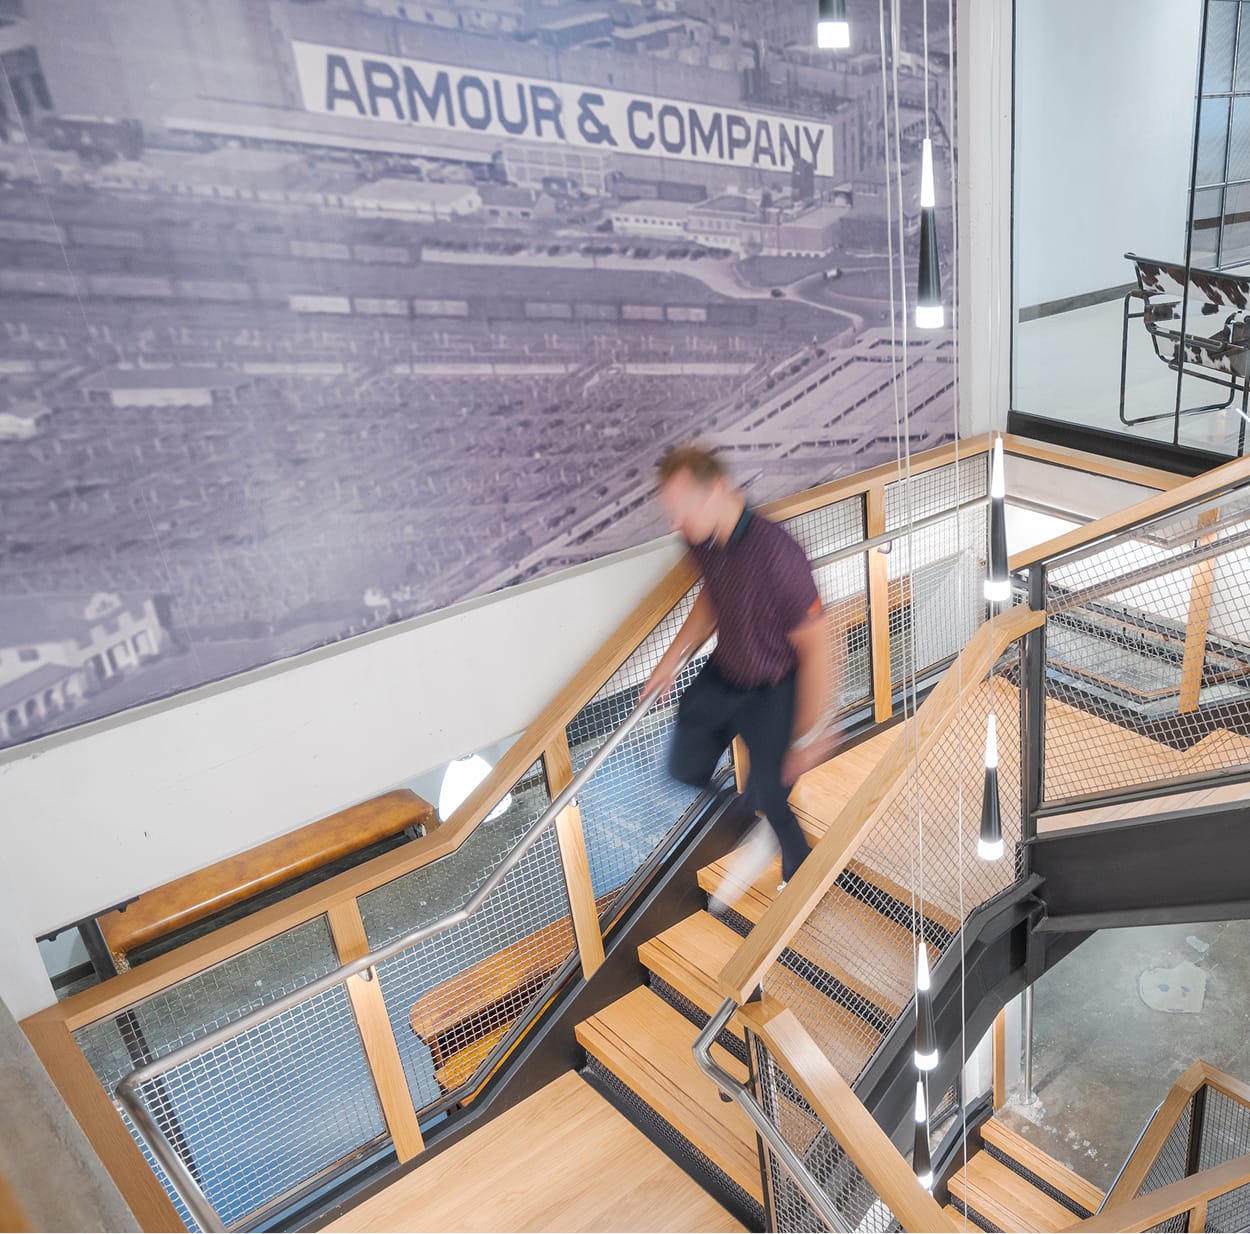
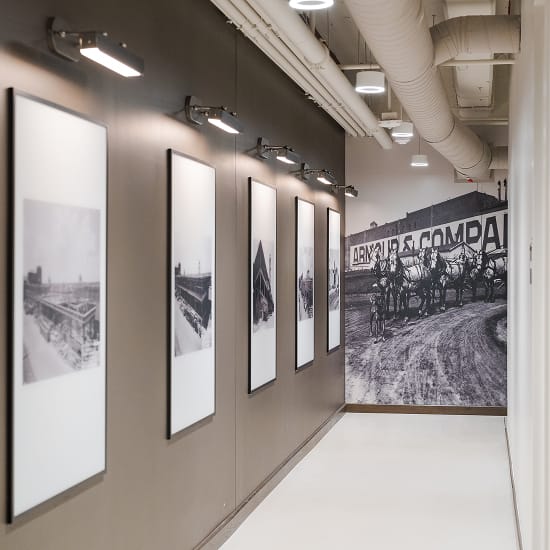
Archival photography of the Armour Building, woven into the workspace environment.
Armour Building History
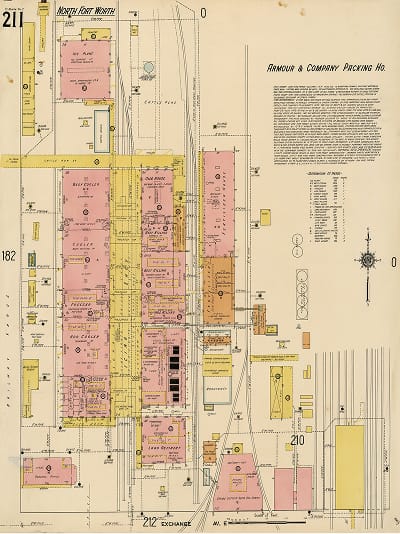
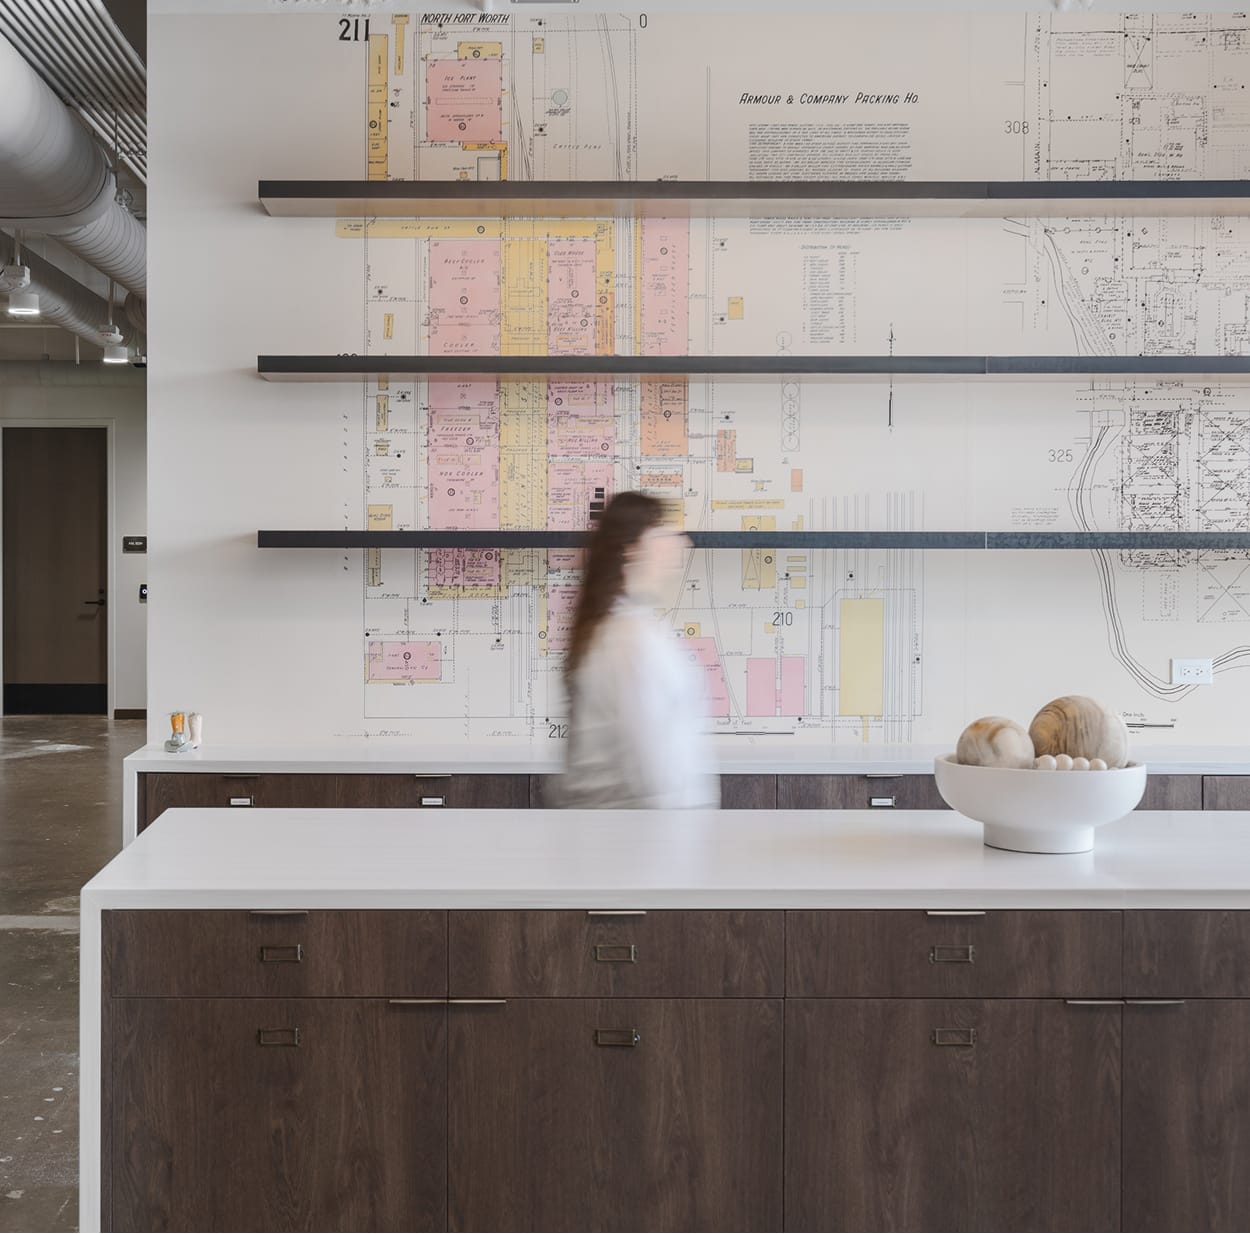
An archival fire insurance map of the Armour & Company site applied to the walls.
Large-scale typography was layered onto the existing brick, honoring the building's industrial history rather than erasing it.