Project info
Client Hunt Development Group
Client University of Hawaii Foundation
Architect Design Partners Incorporated
Landscape PBR Hawaii & Associates, Inc.
Other Pacific Asia Design Group
Student Housing
Built for Innovation
Client Hunt Development Group
Client University of Hawaii Foundation
Architect Design Partners Incorporated
Landscape PBR Hawaii & Associates, Inc.
Other Pacific Asia Design Group
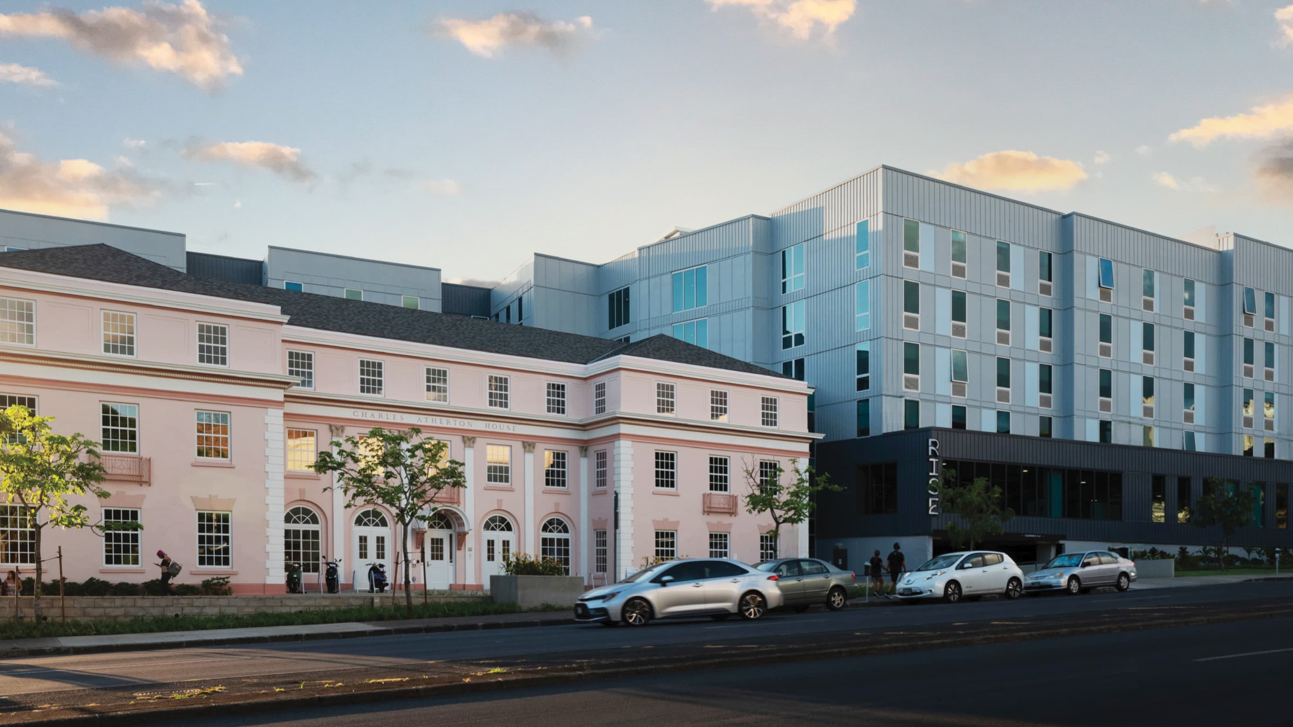
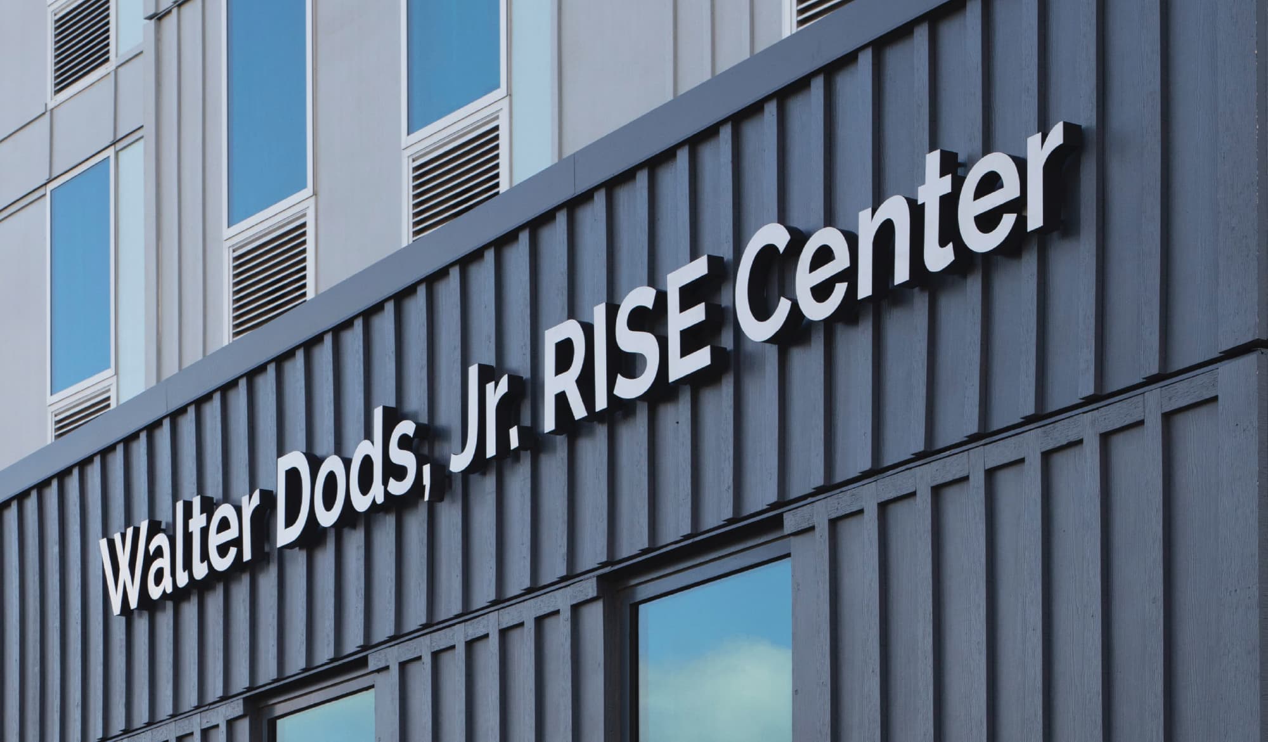
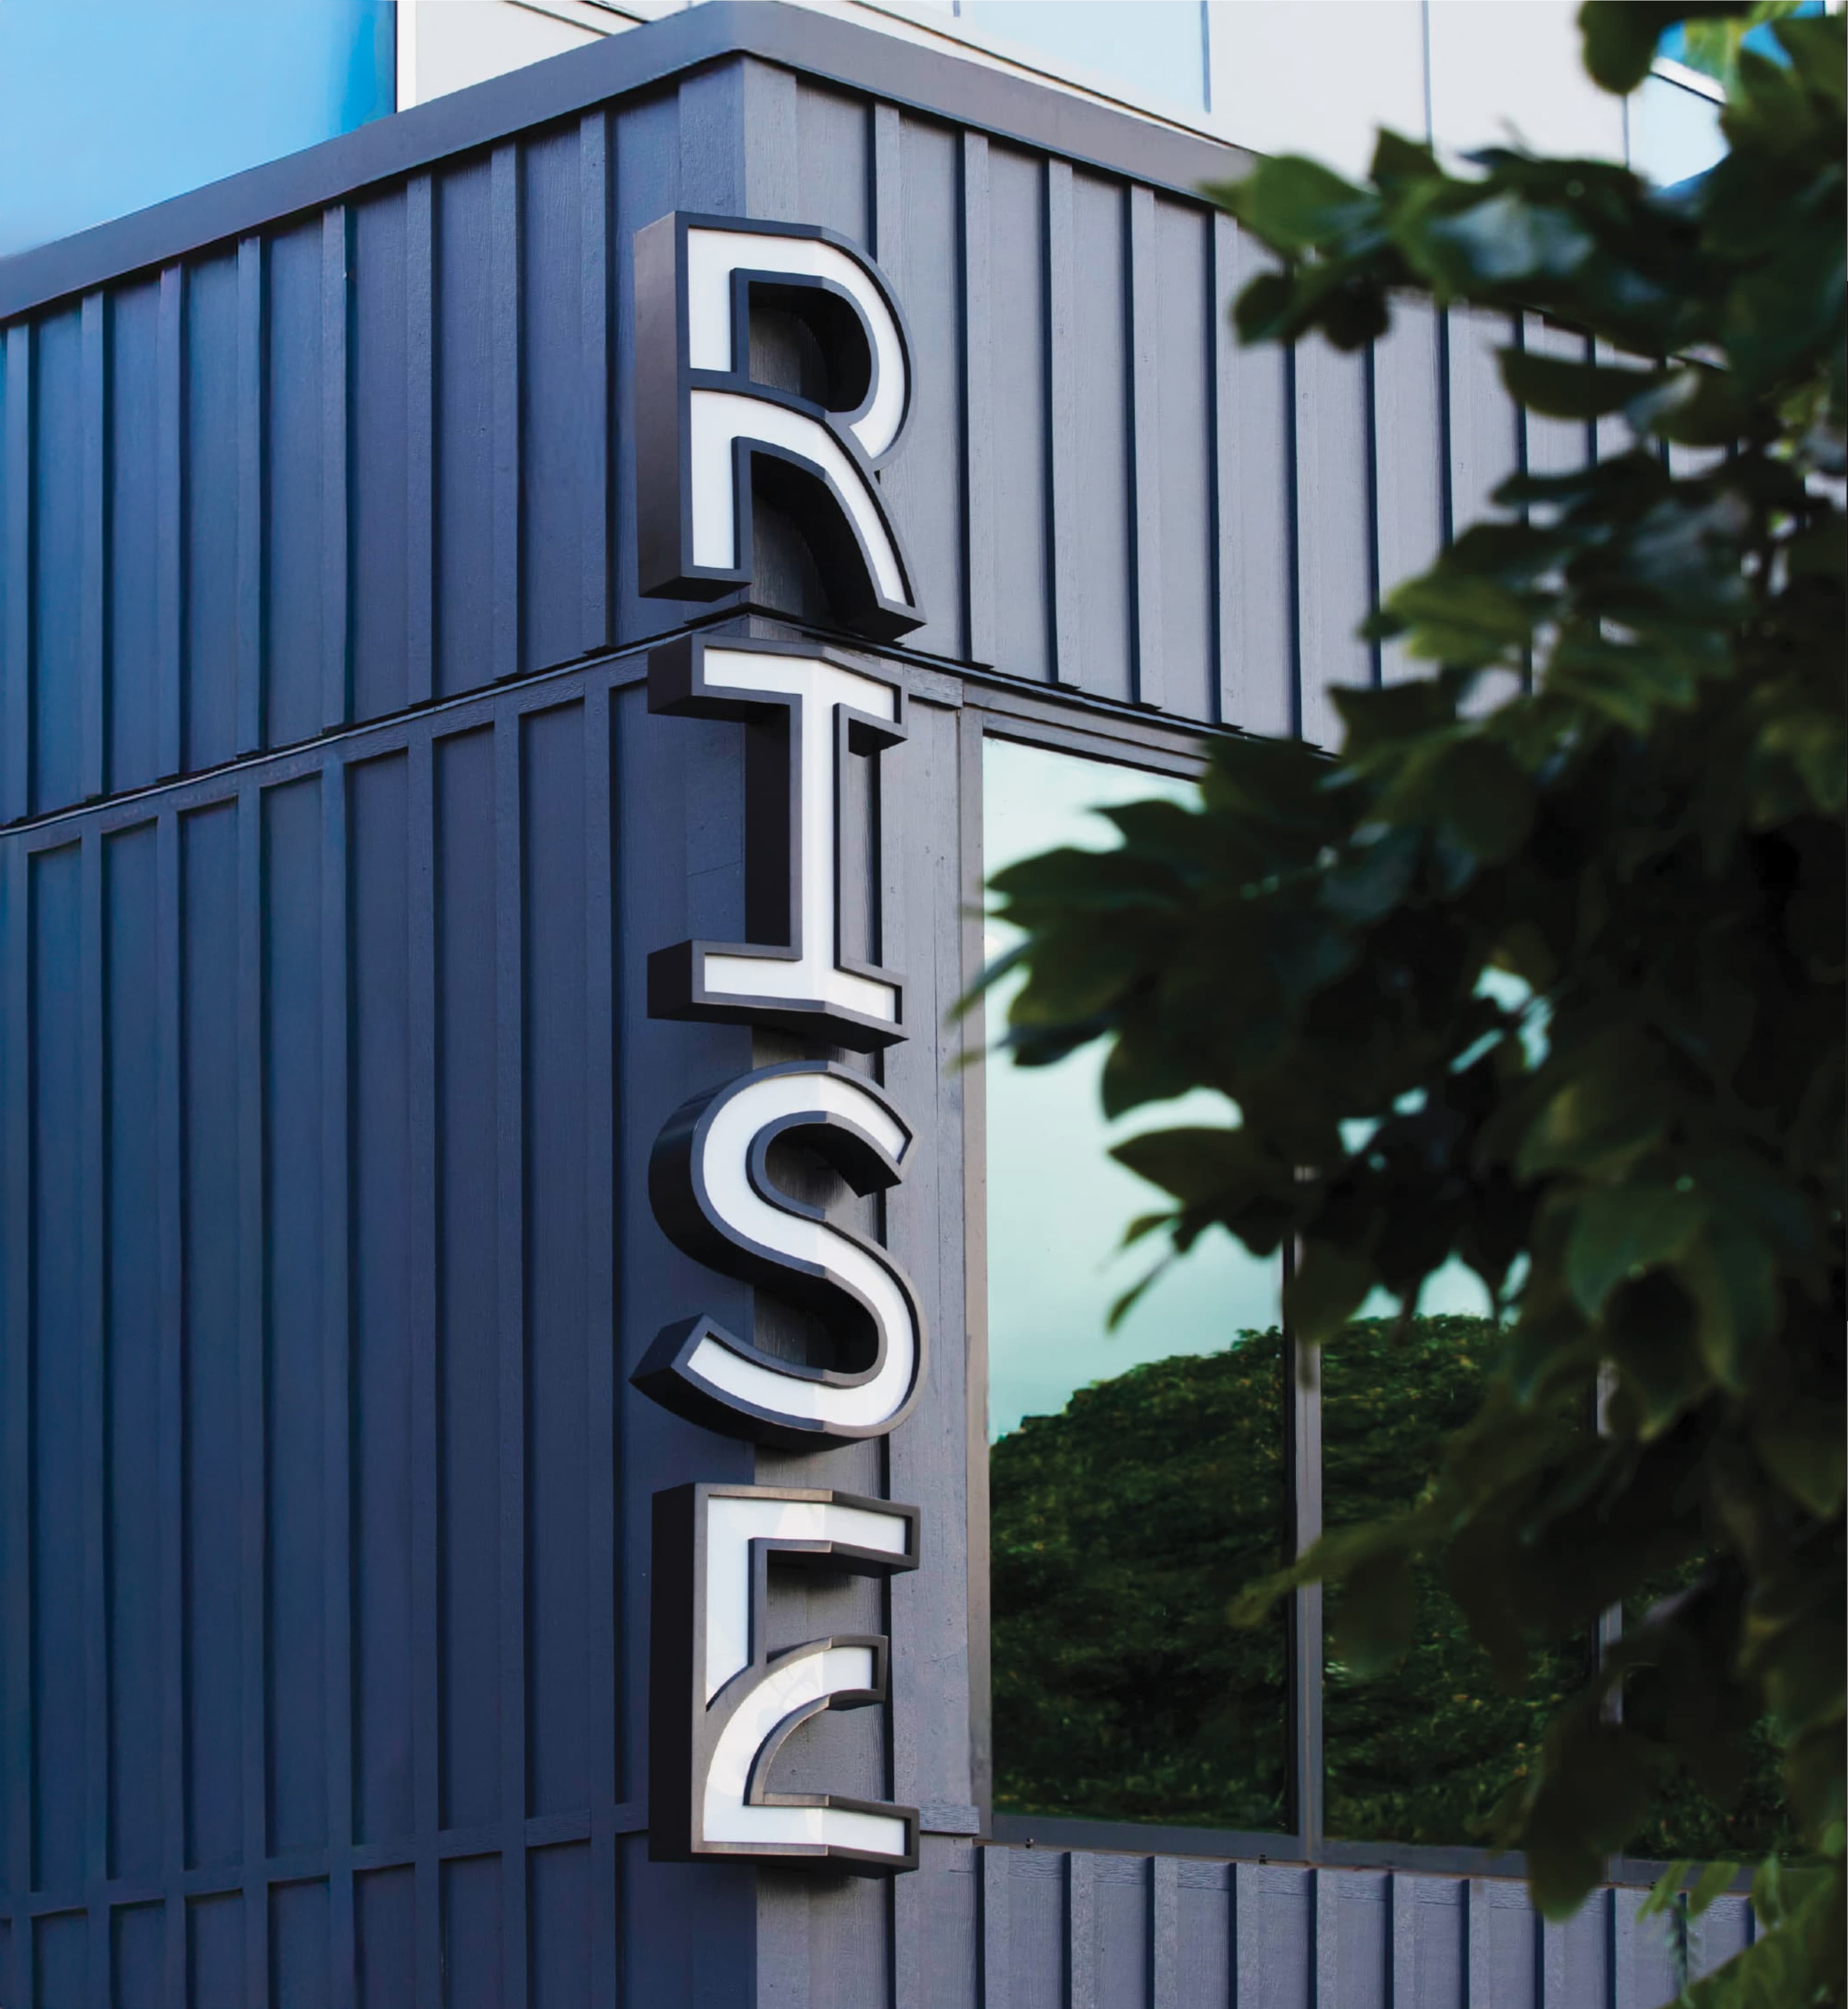
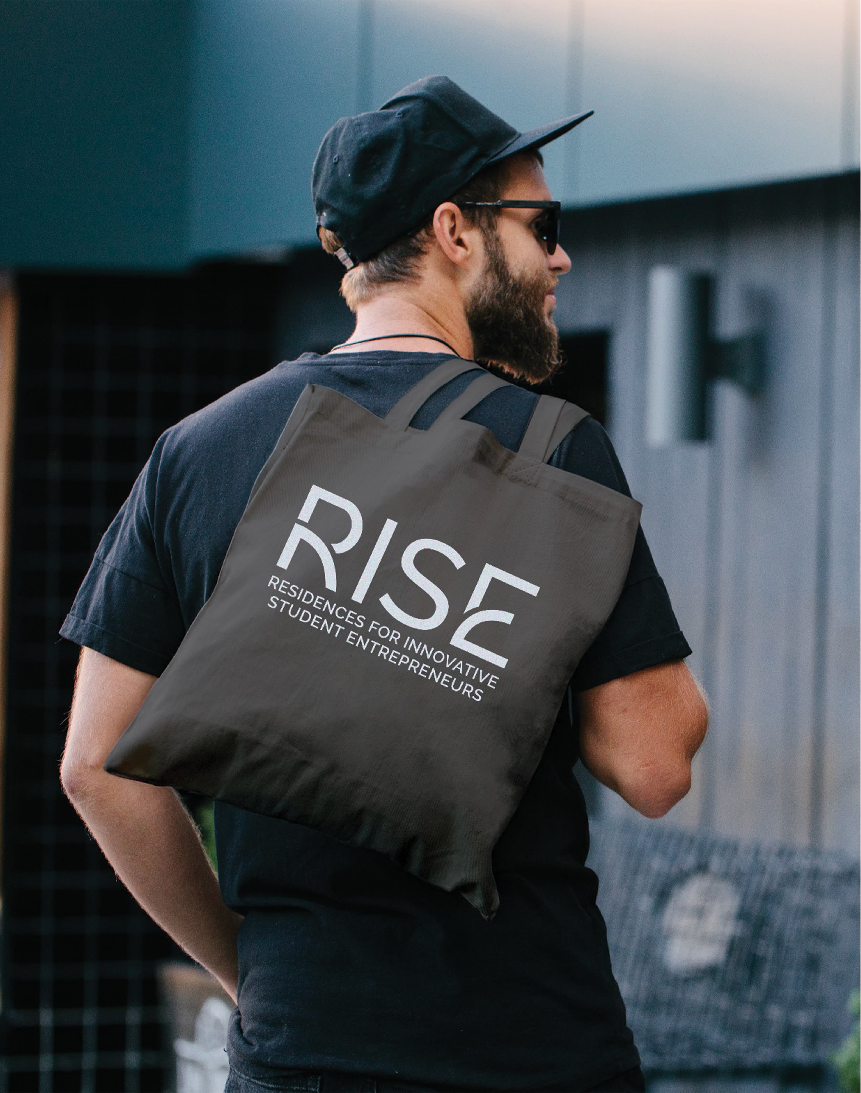
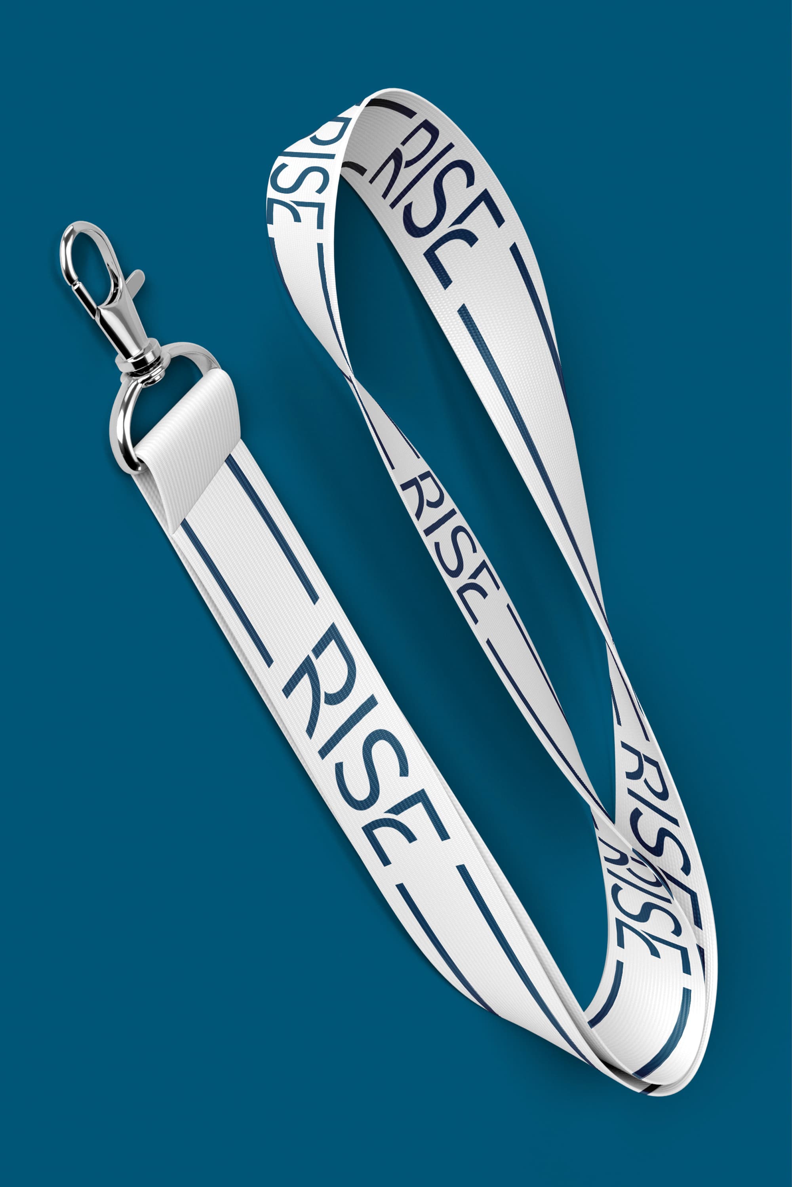
RSM Design partnered with the University of Hawai’i at Mānoa and the development team behind Atherton Rise to craft a comprehensive visual narrative that honors Hawai’i’s cultural roots while looking boldly toward the future. Residences for Innovative Student Entrepreneurs (RISE) is a new on-campus housing facility designed to support 374 students with dormitory-style living and an amenity-rich environment that fuels creativity, collaboration, and entrepreneurship.
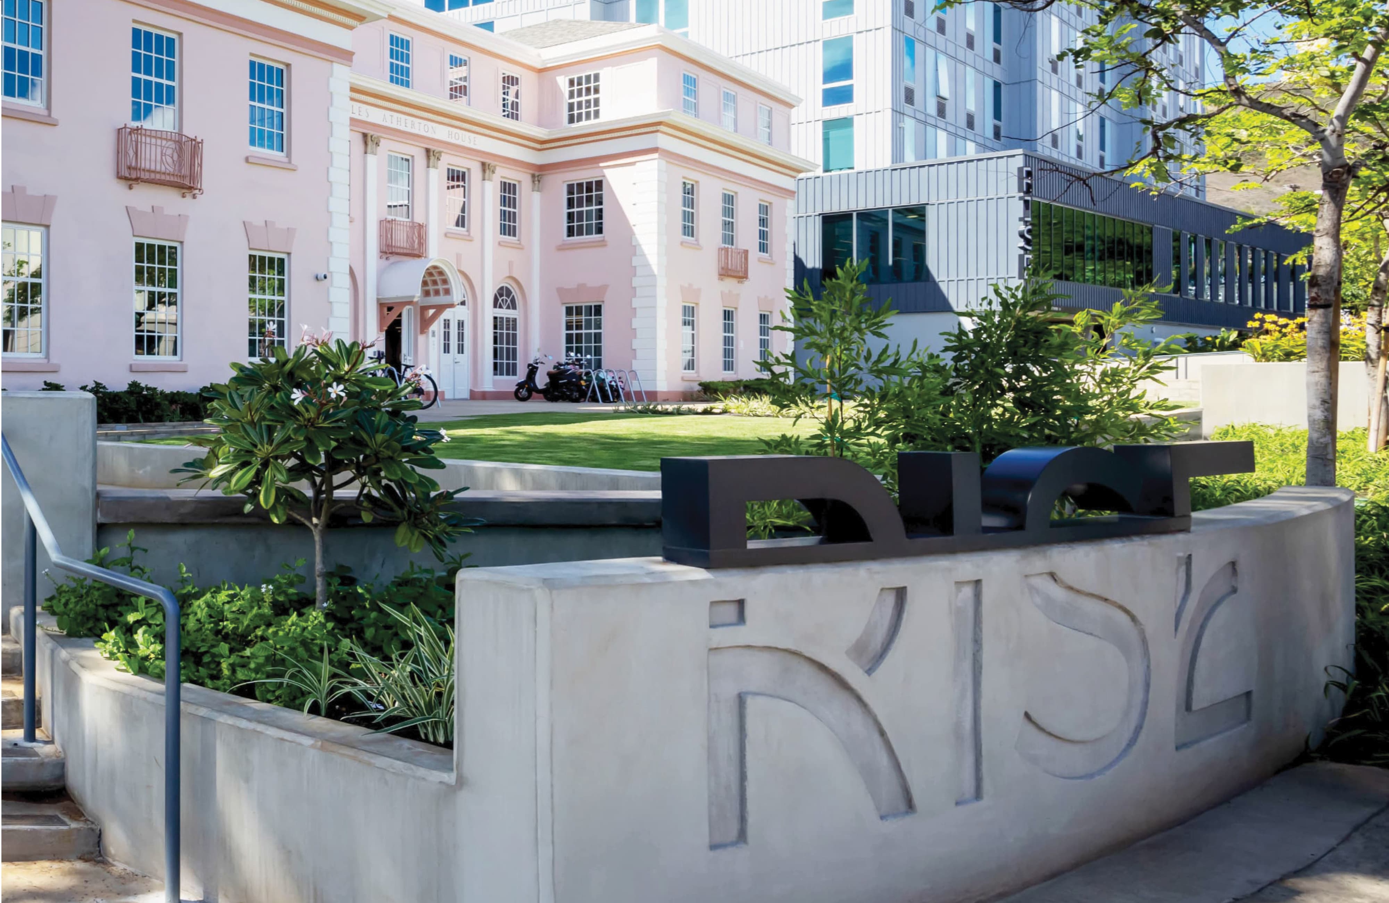
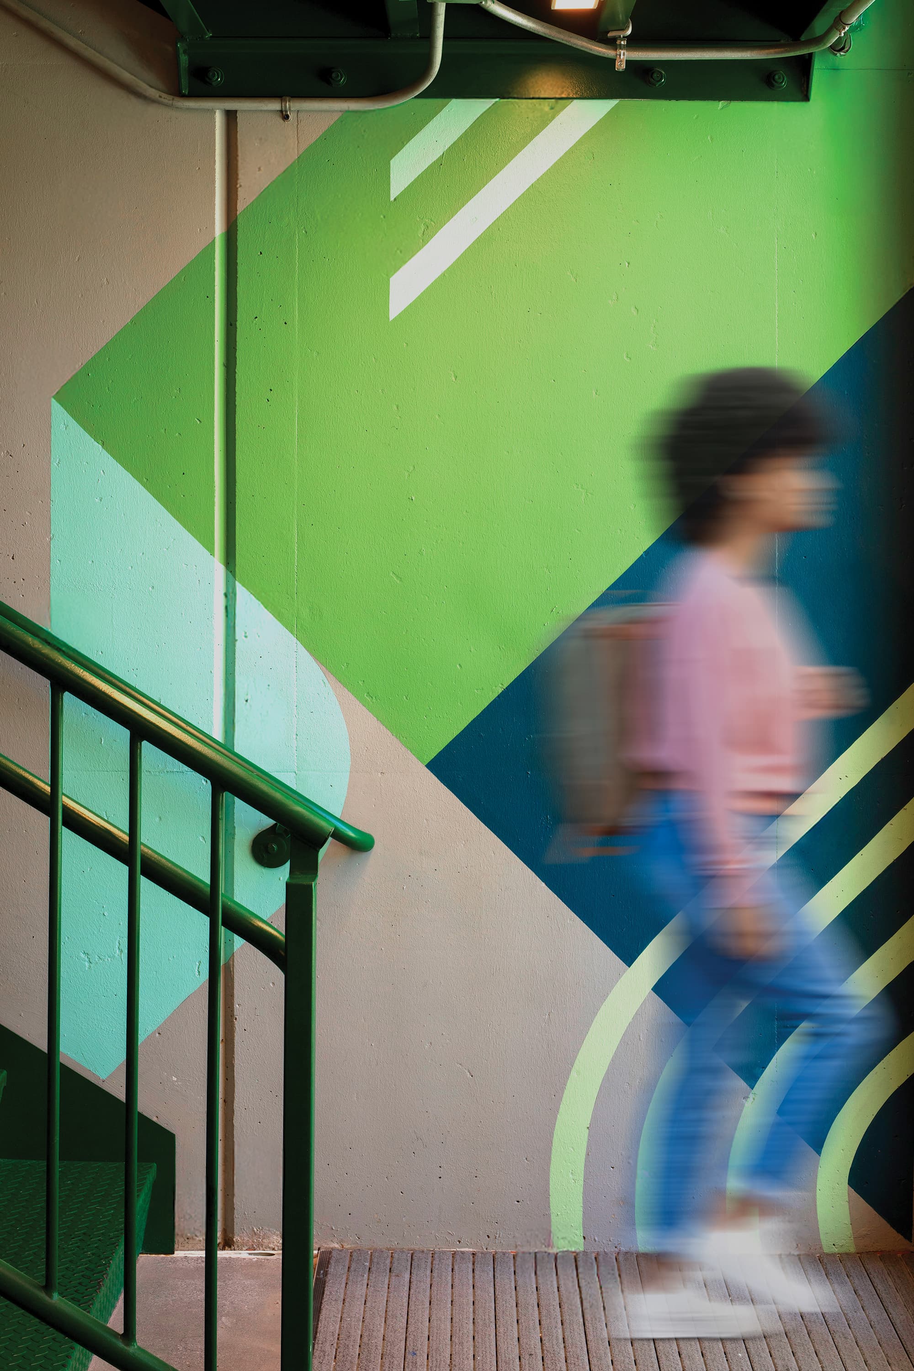
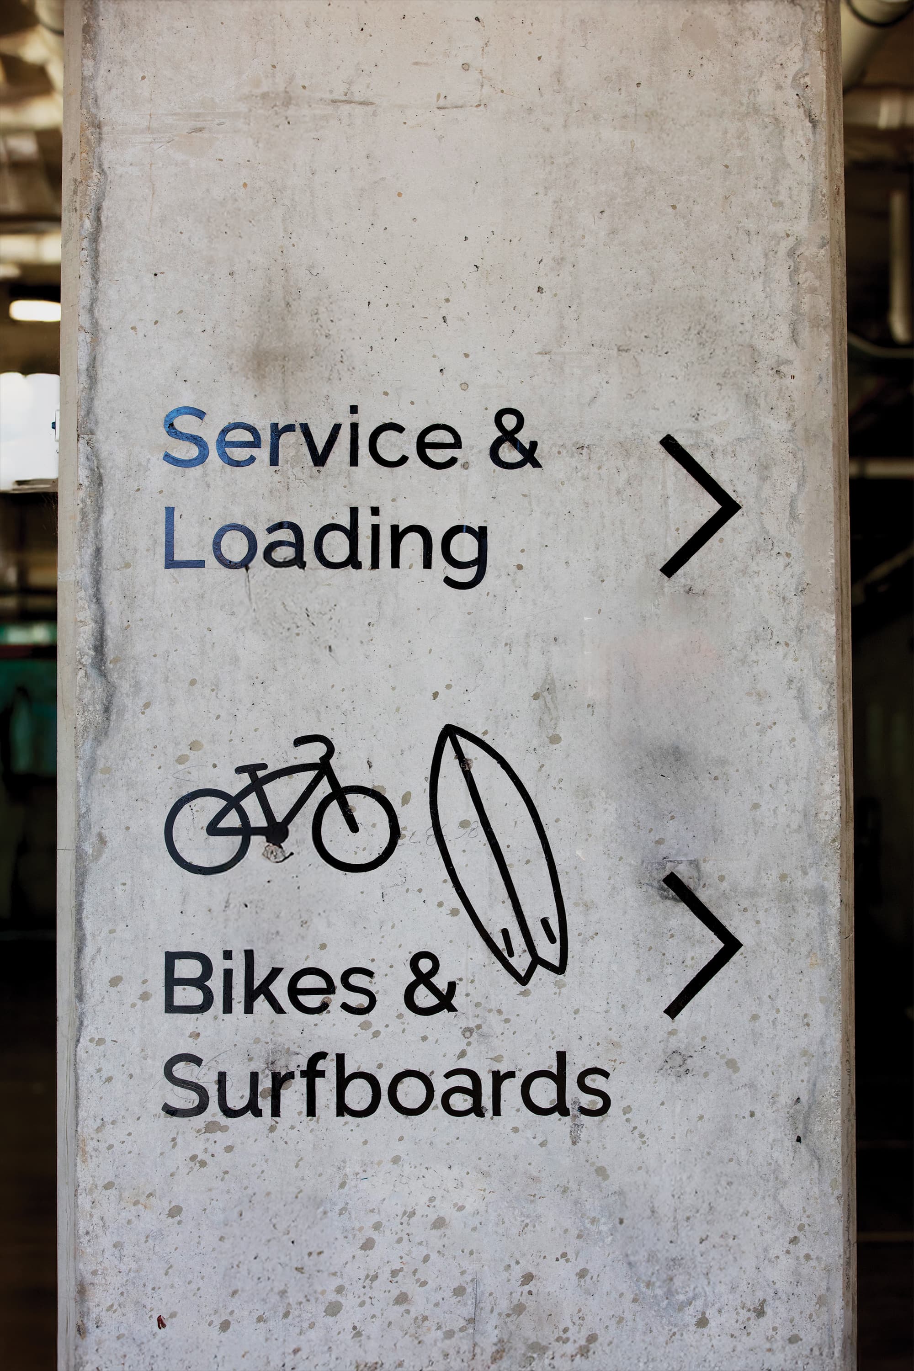
Blending environmental graphics, wayfinding, and brand development, RSM Design developed a custom pattern story inspired by Mauka to Makai—the journey from mountain to sea—symbolizing personal and academic growth. At the center of the project, the historic Atherton House is carefully preserved and now surrounded by two newly constructed residential towers, forming a seamless integration of past and present. Each residential wing features its own themed identity, reinforcing a sense of purpose and belonging. The result is more than a place to live—it’s an inspiring environment where students are empowered to rise to the occasion.
Two additional towers are being built off the historic Atherton House, blending traditional with an innovative space developed to give students the tools to push the boundaries of what they think possible. Inspired by the first explorers of Hawai’i who courageously traveled 5,000 miles of open ocean on canoes, this facility provides the tools and support for students to explore their potential, and rise to the occasion.

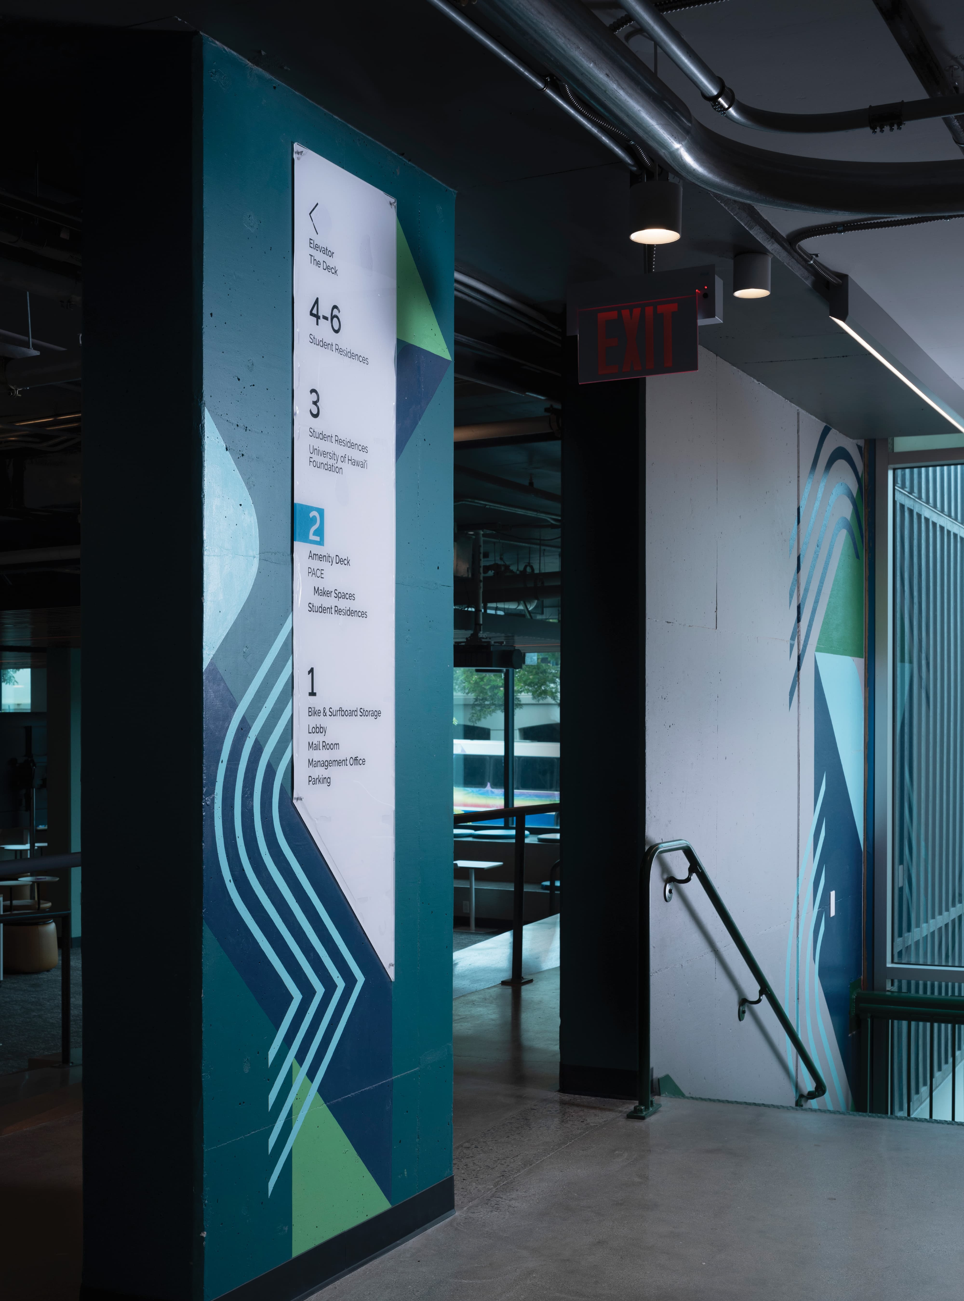
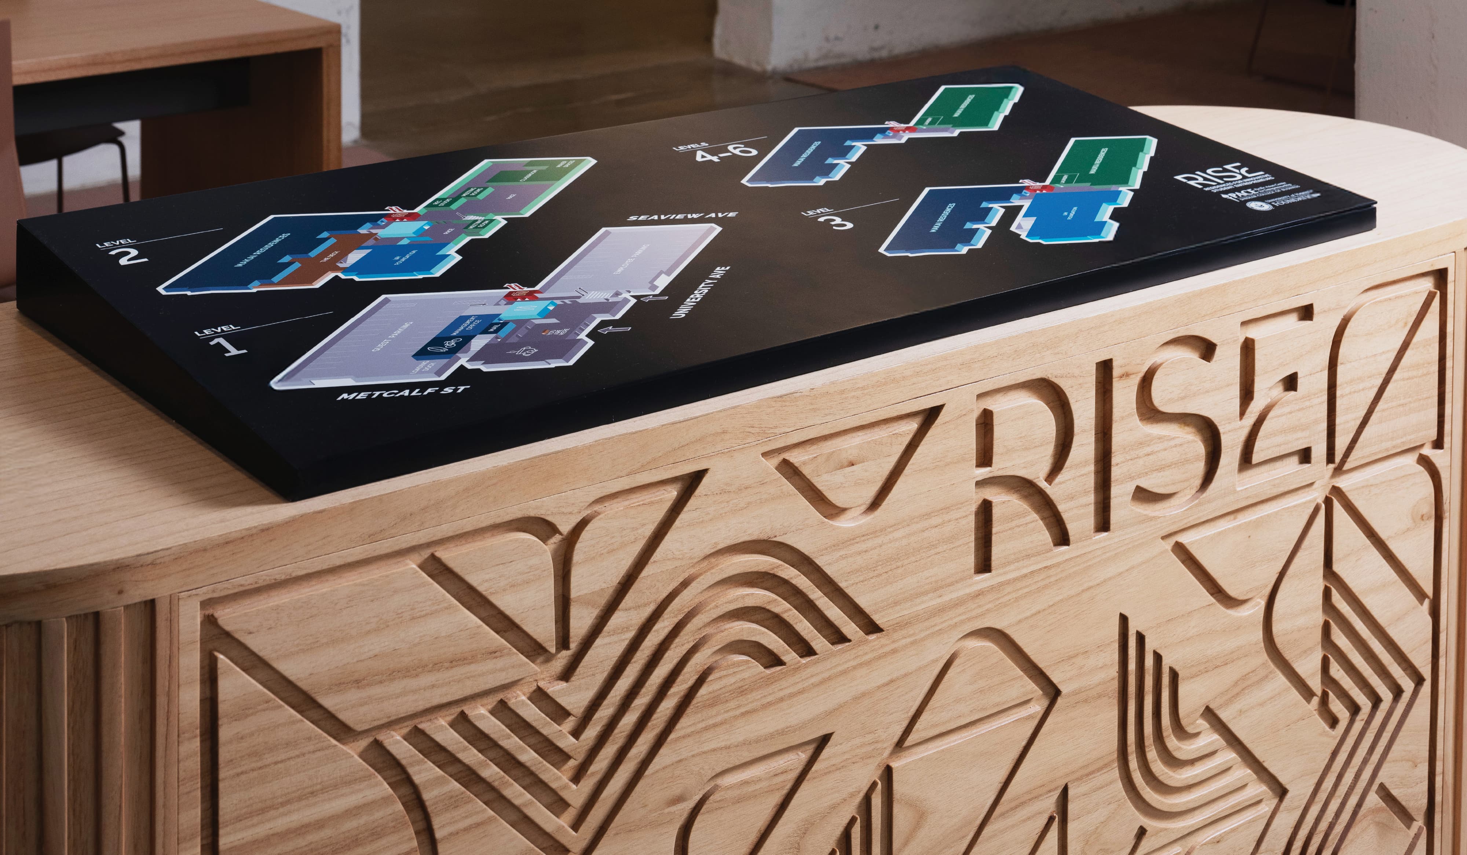
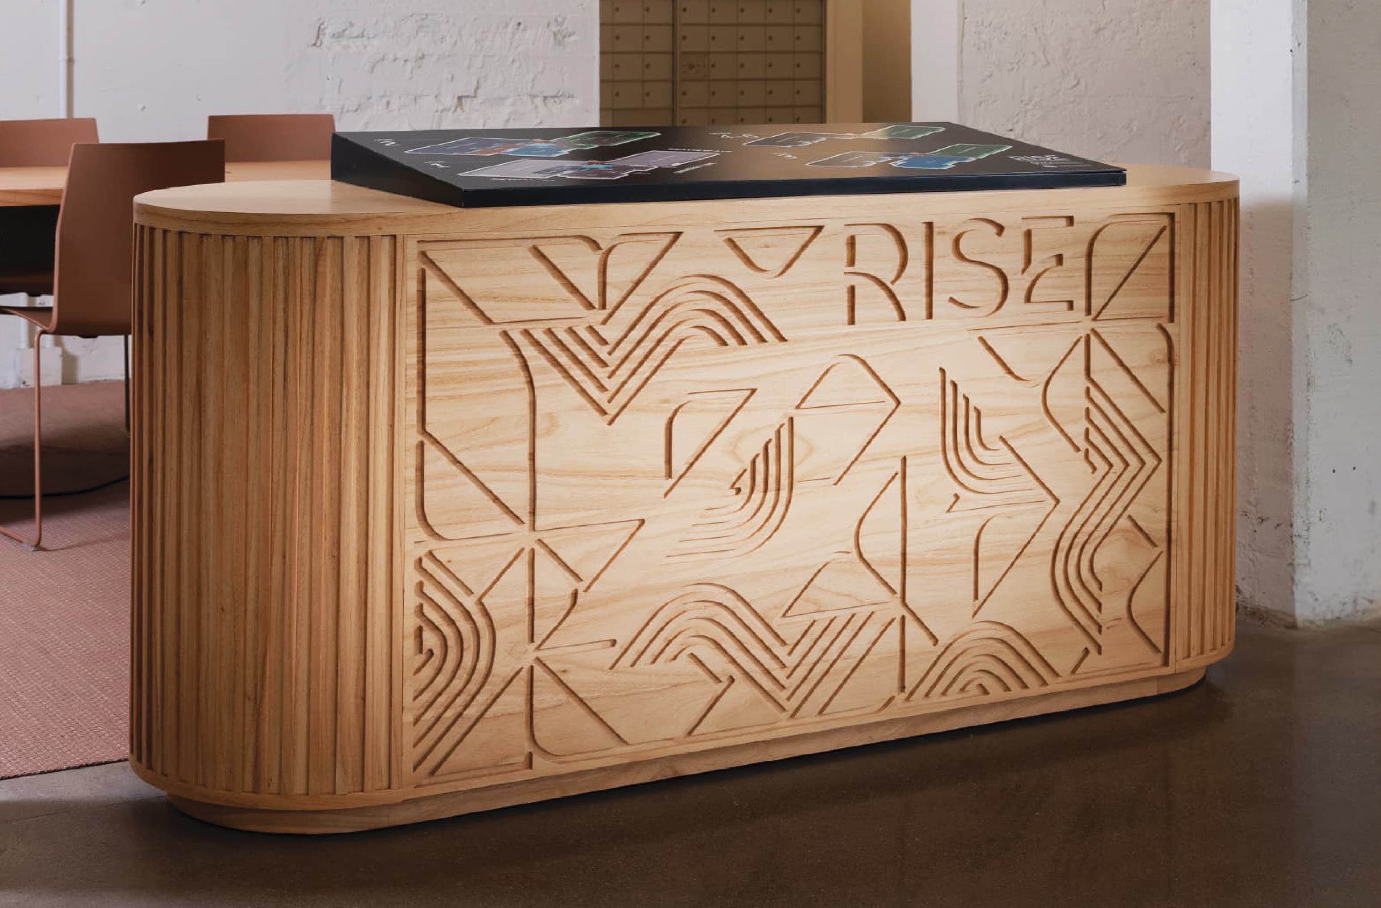
A carved mountain-and-wave pattern grounds the RISE reception desk, with an inset directory guiding residents through the building's six levels.