Project info
Client City of Tustin
Developer CBRE
Architect LTD Architects
Landscape LPA Design Studios
Fabricator CREO Industrial Arts
Other RBF Consulting
Other PlaceWorks
Built on Airfields,
Rising as Home
Client City of Tustin
Developer CBRE
Architect LTD Architects
Landscape LPA Design Studios
Fabricator CREO Industrial Arts
Other RBF Consulting
Other PlaceWorks
Tustin Legacy is a 1,600-acre residential neighborhood taking shape in the heart of Orange County, California. Located on the historic site of the former Marine Corps Air Station Tustin, the master-planned community is designed to blend history with forward-thinking development. Once complete, it will feature expansive parks and green spaces, more than 9 million square feet of commercial retail space, and approximately 4,600 housing units, offering an integrated mix of living, shopping, and recreational opportunities for residents and visitors alike.
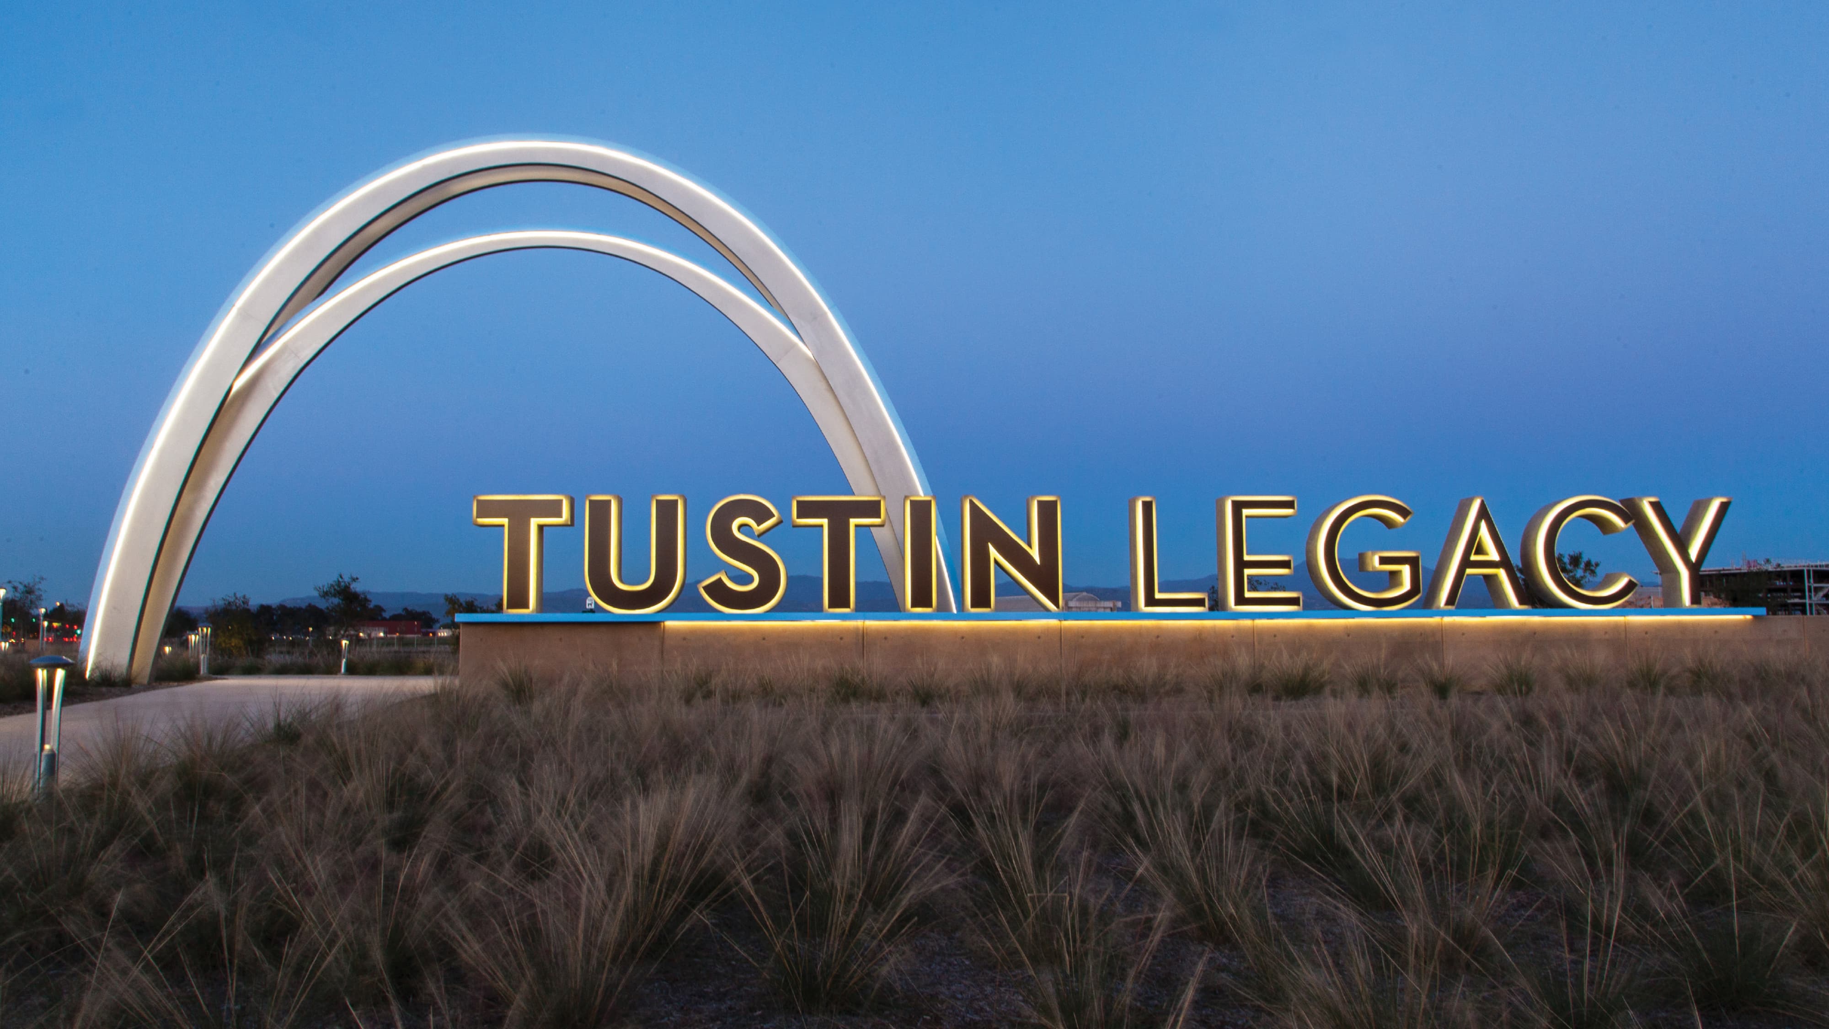
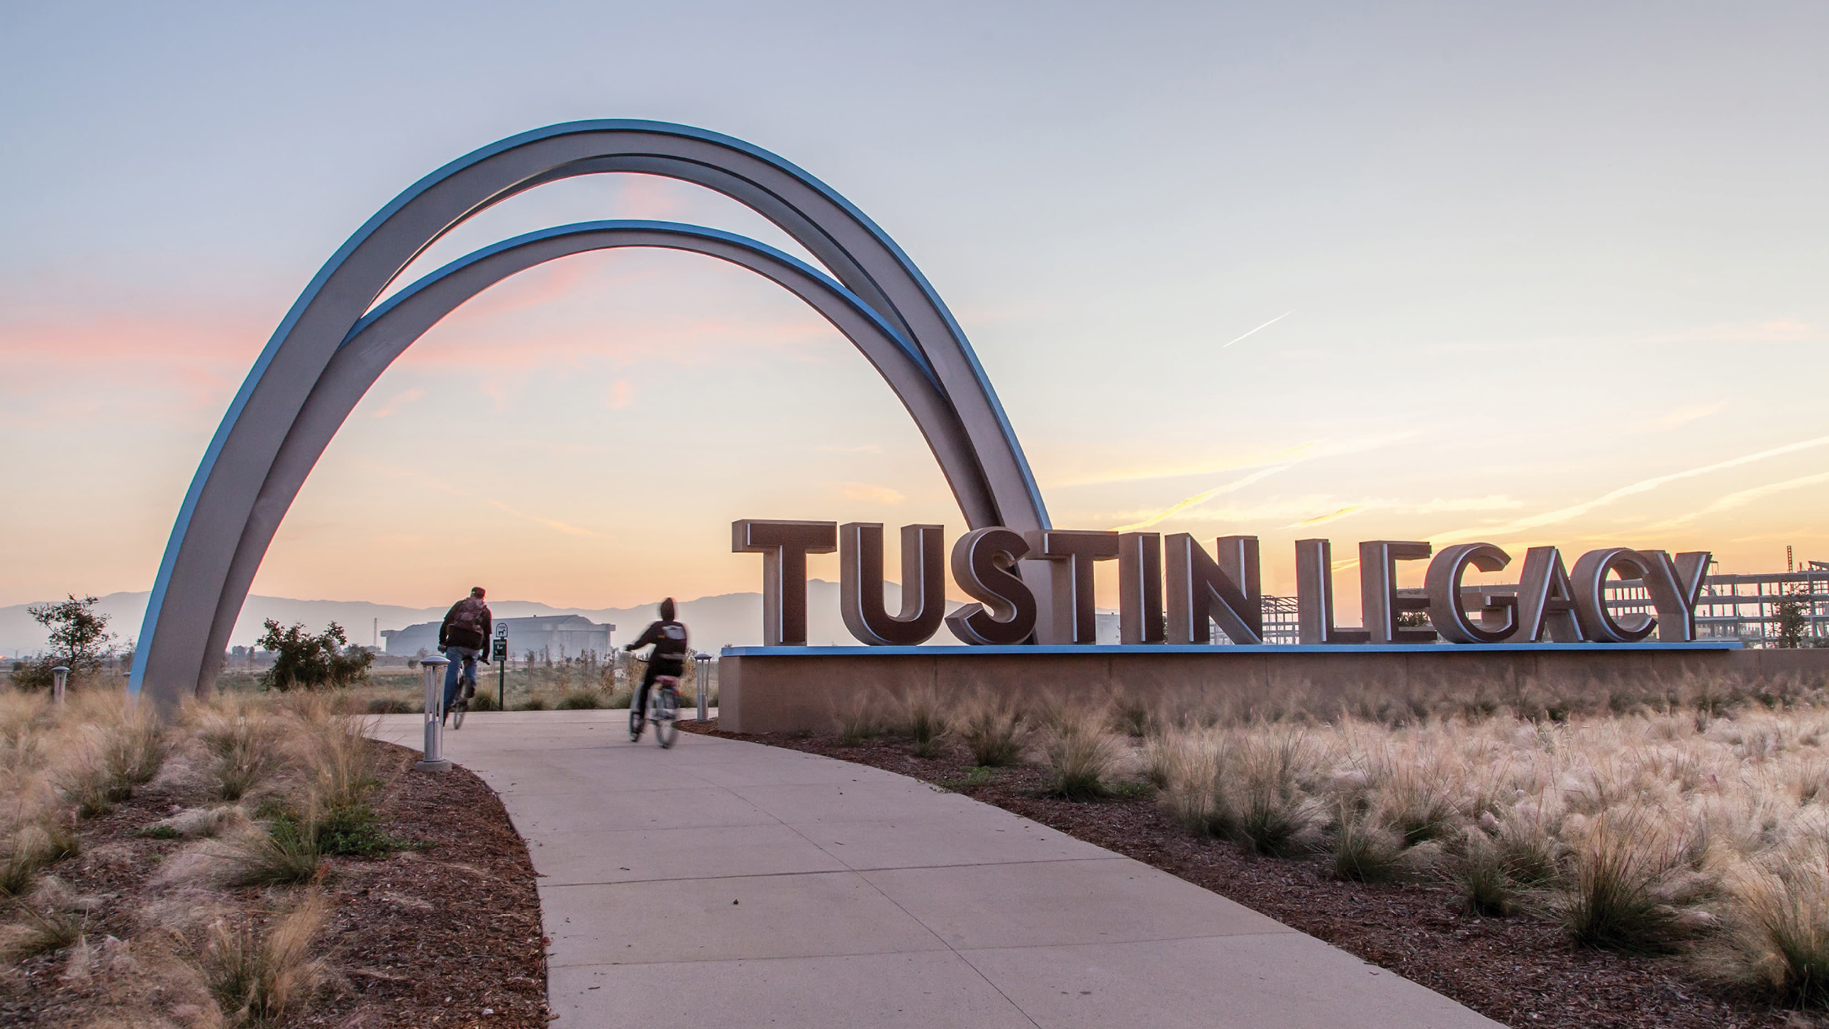
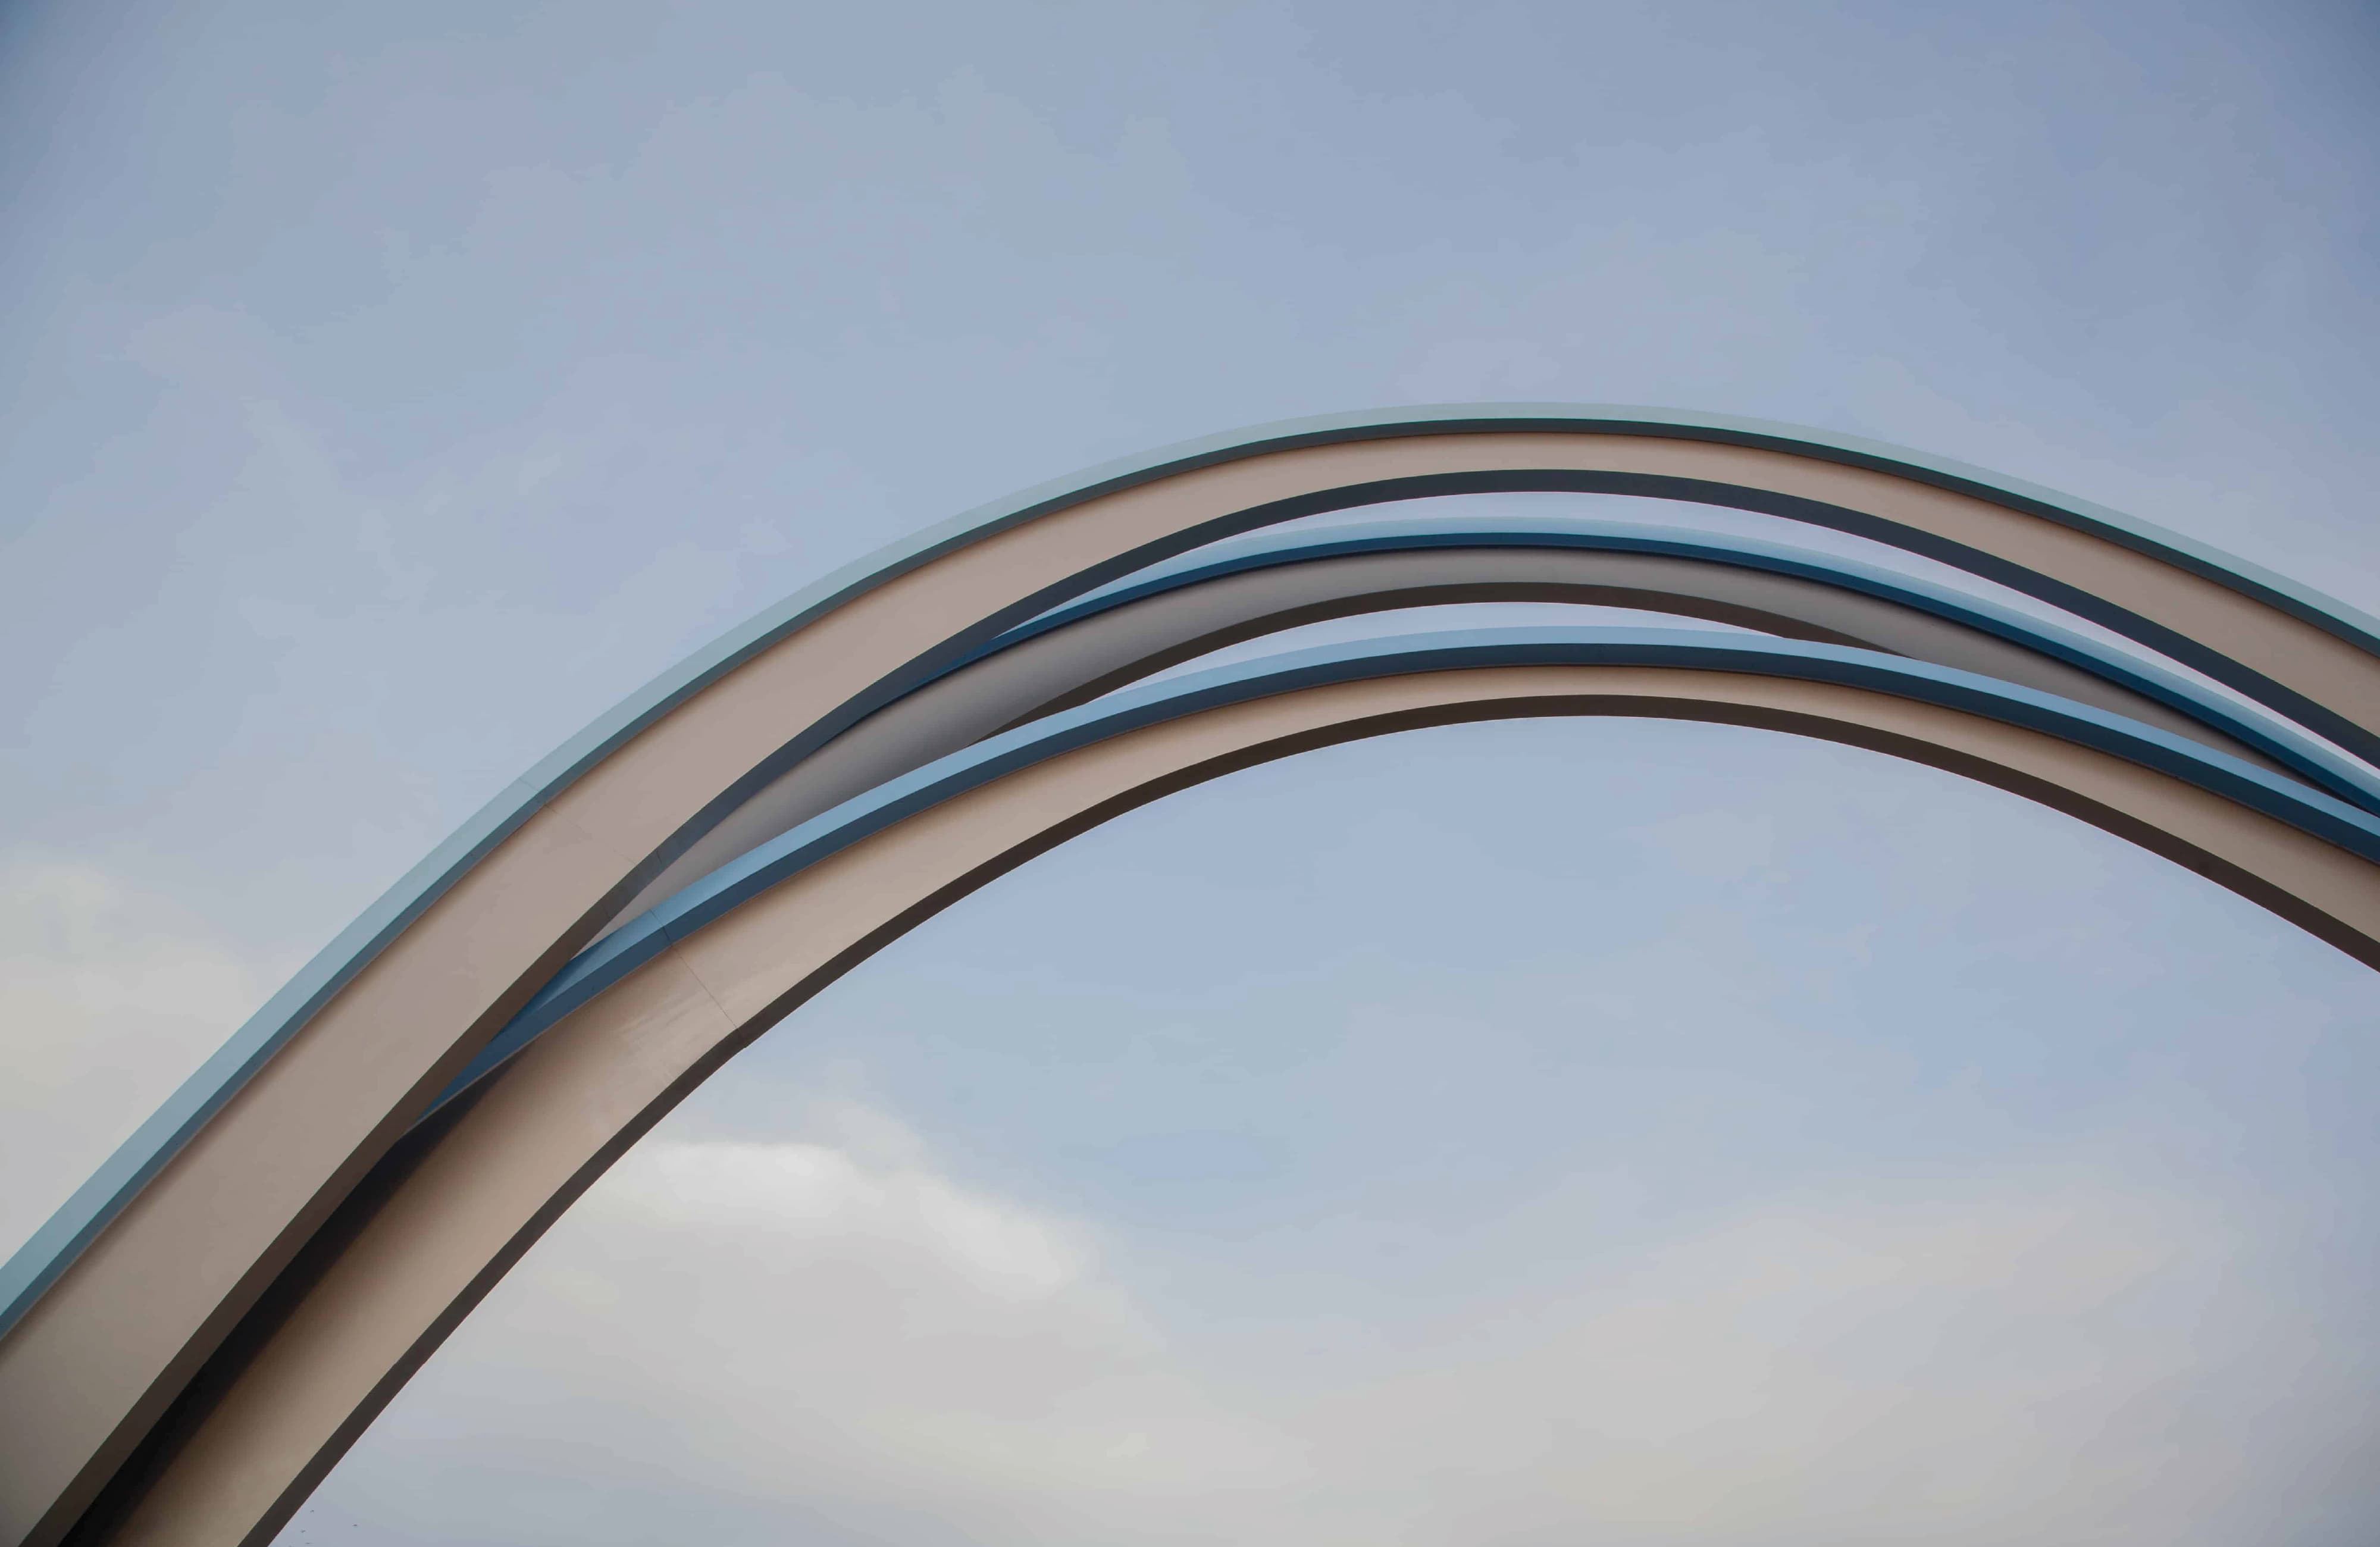
As part of the project’s vision to establish a strong sense of place, RSM Design was brought on to create a sculptural identity gateway that would both welcome and orient guests. Standing over 30 feet tall, the striking archway serves as a highly visible landmark, easily seen from a distance. More than just a functional element, the gateway becomes a symbol for the community, marking the entrance to Tustin Legacy and helping define its presence within the broader urban landscape.
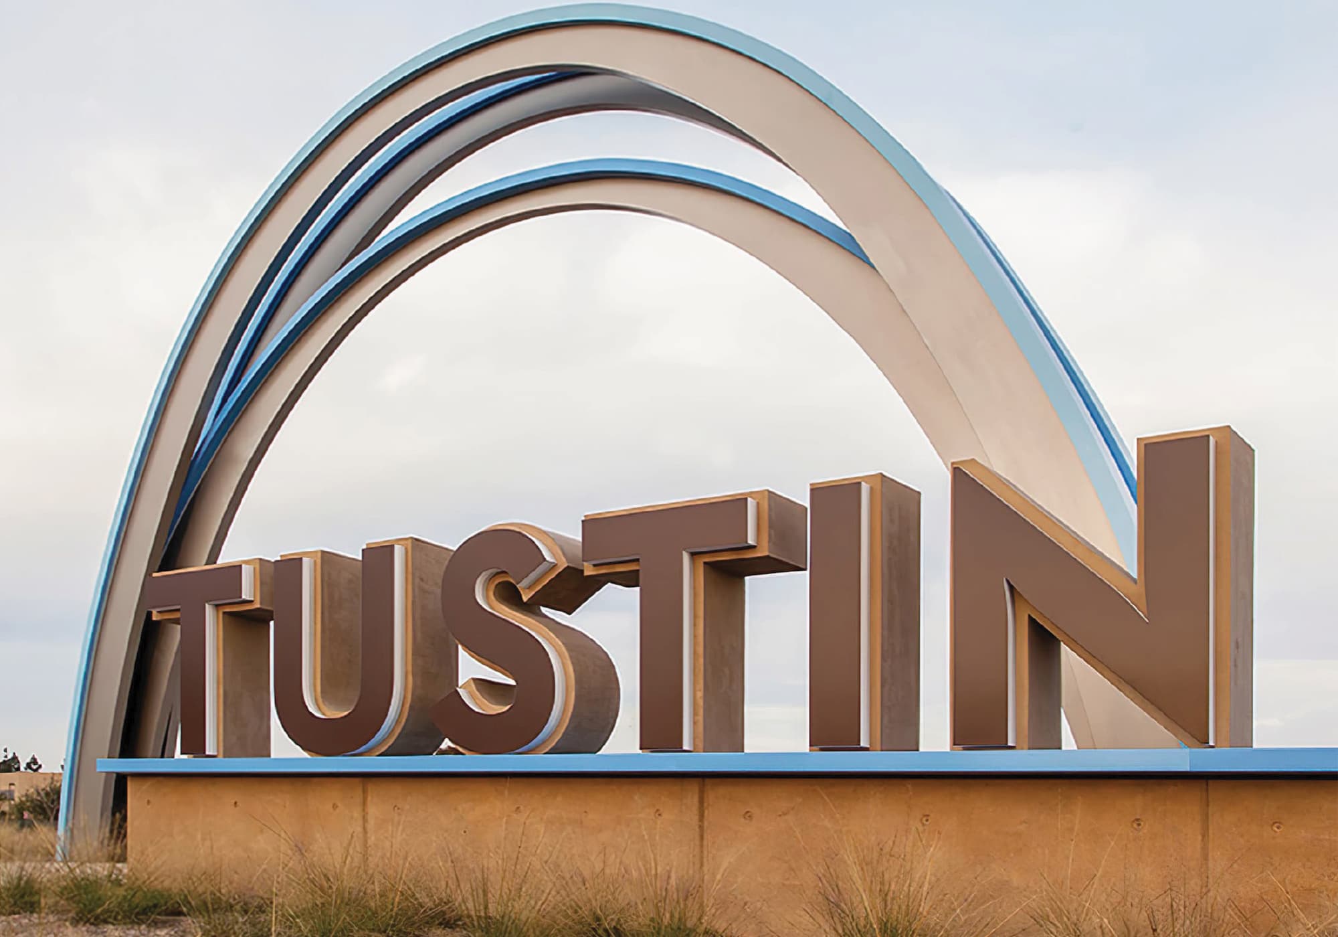
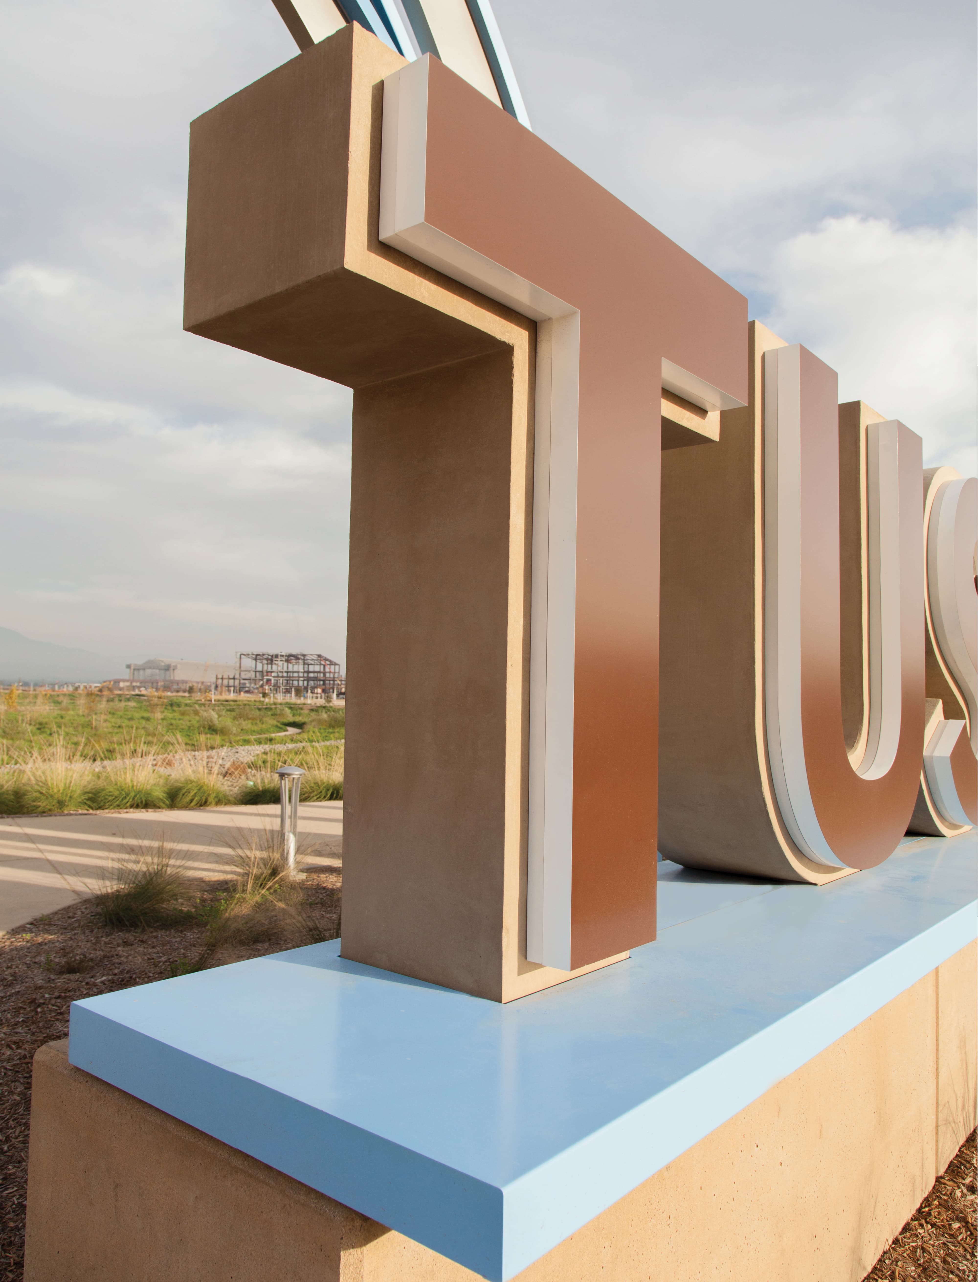
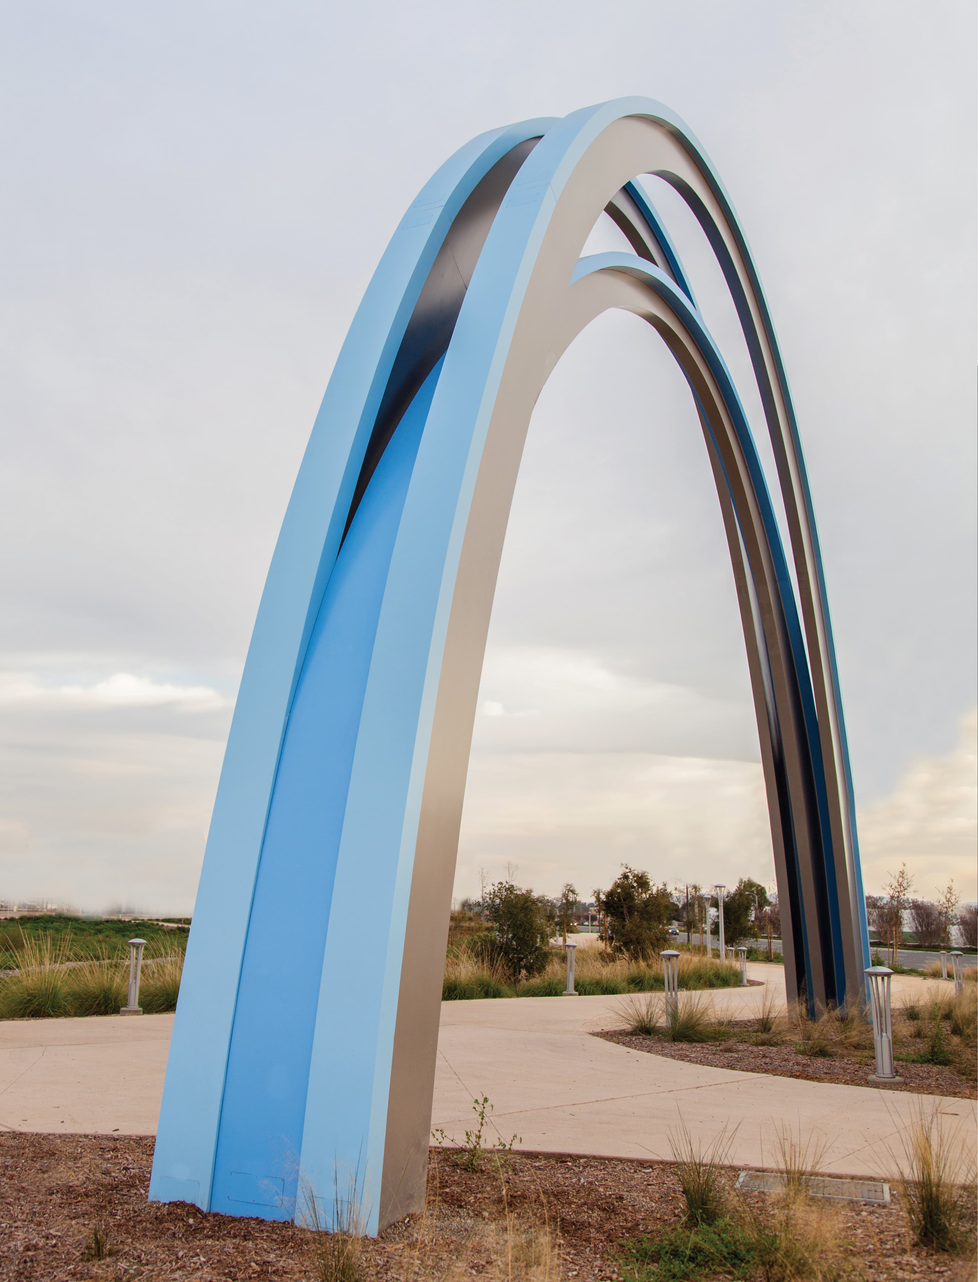
A welcoming arch rises as both an entry point and a symbol of connection, community, and new beginnings.
Service
Placemaking