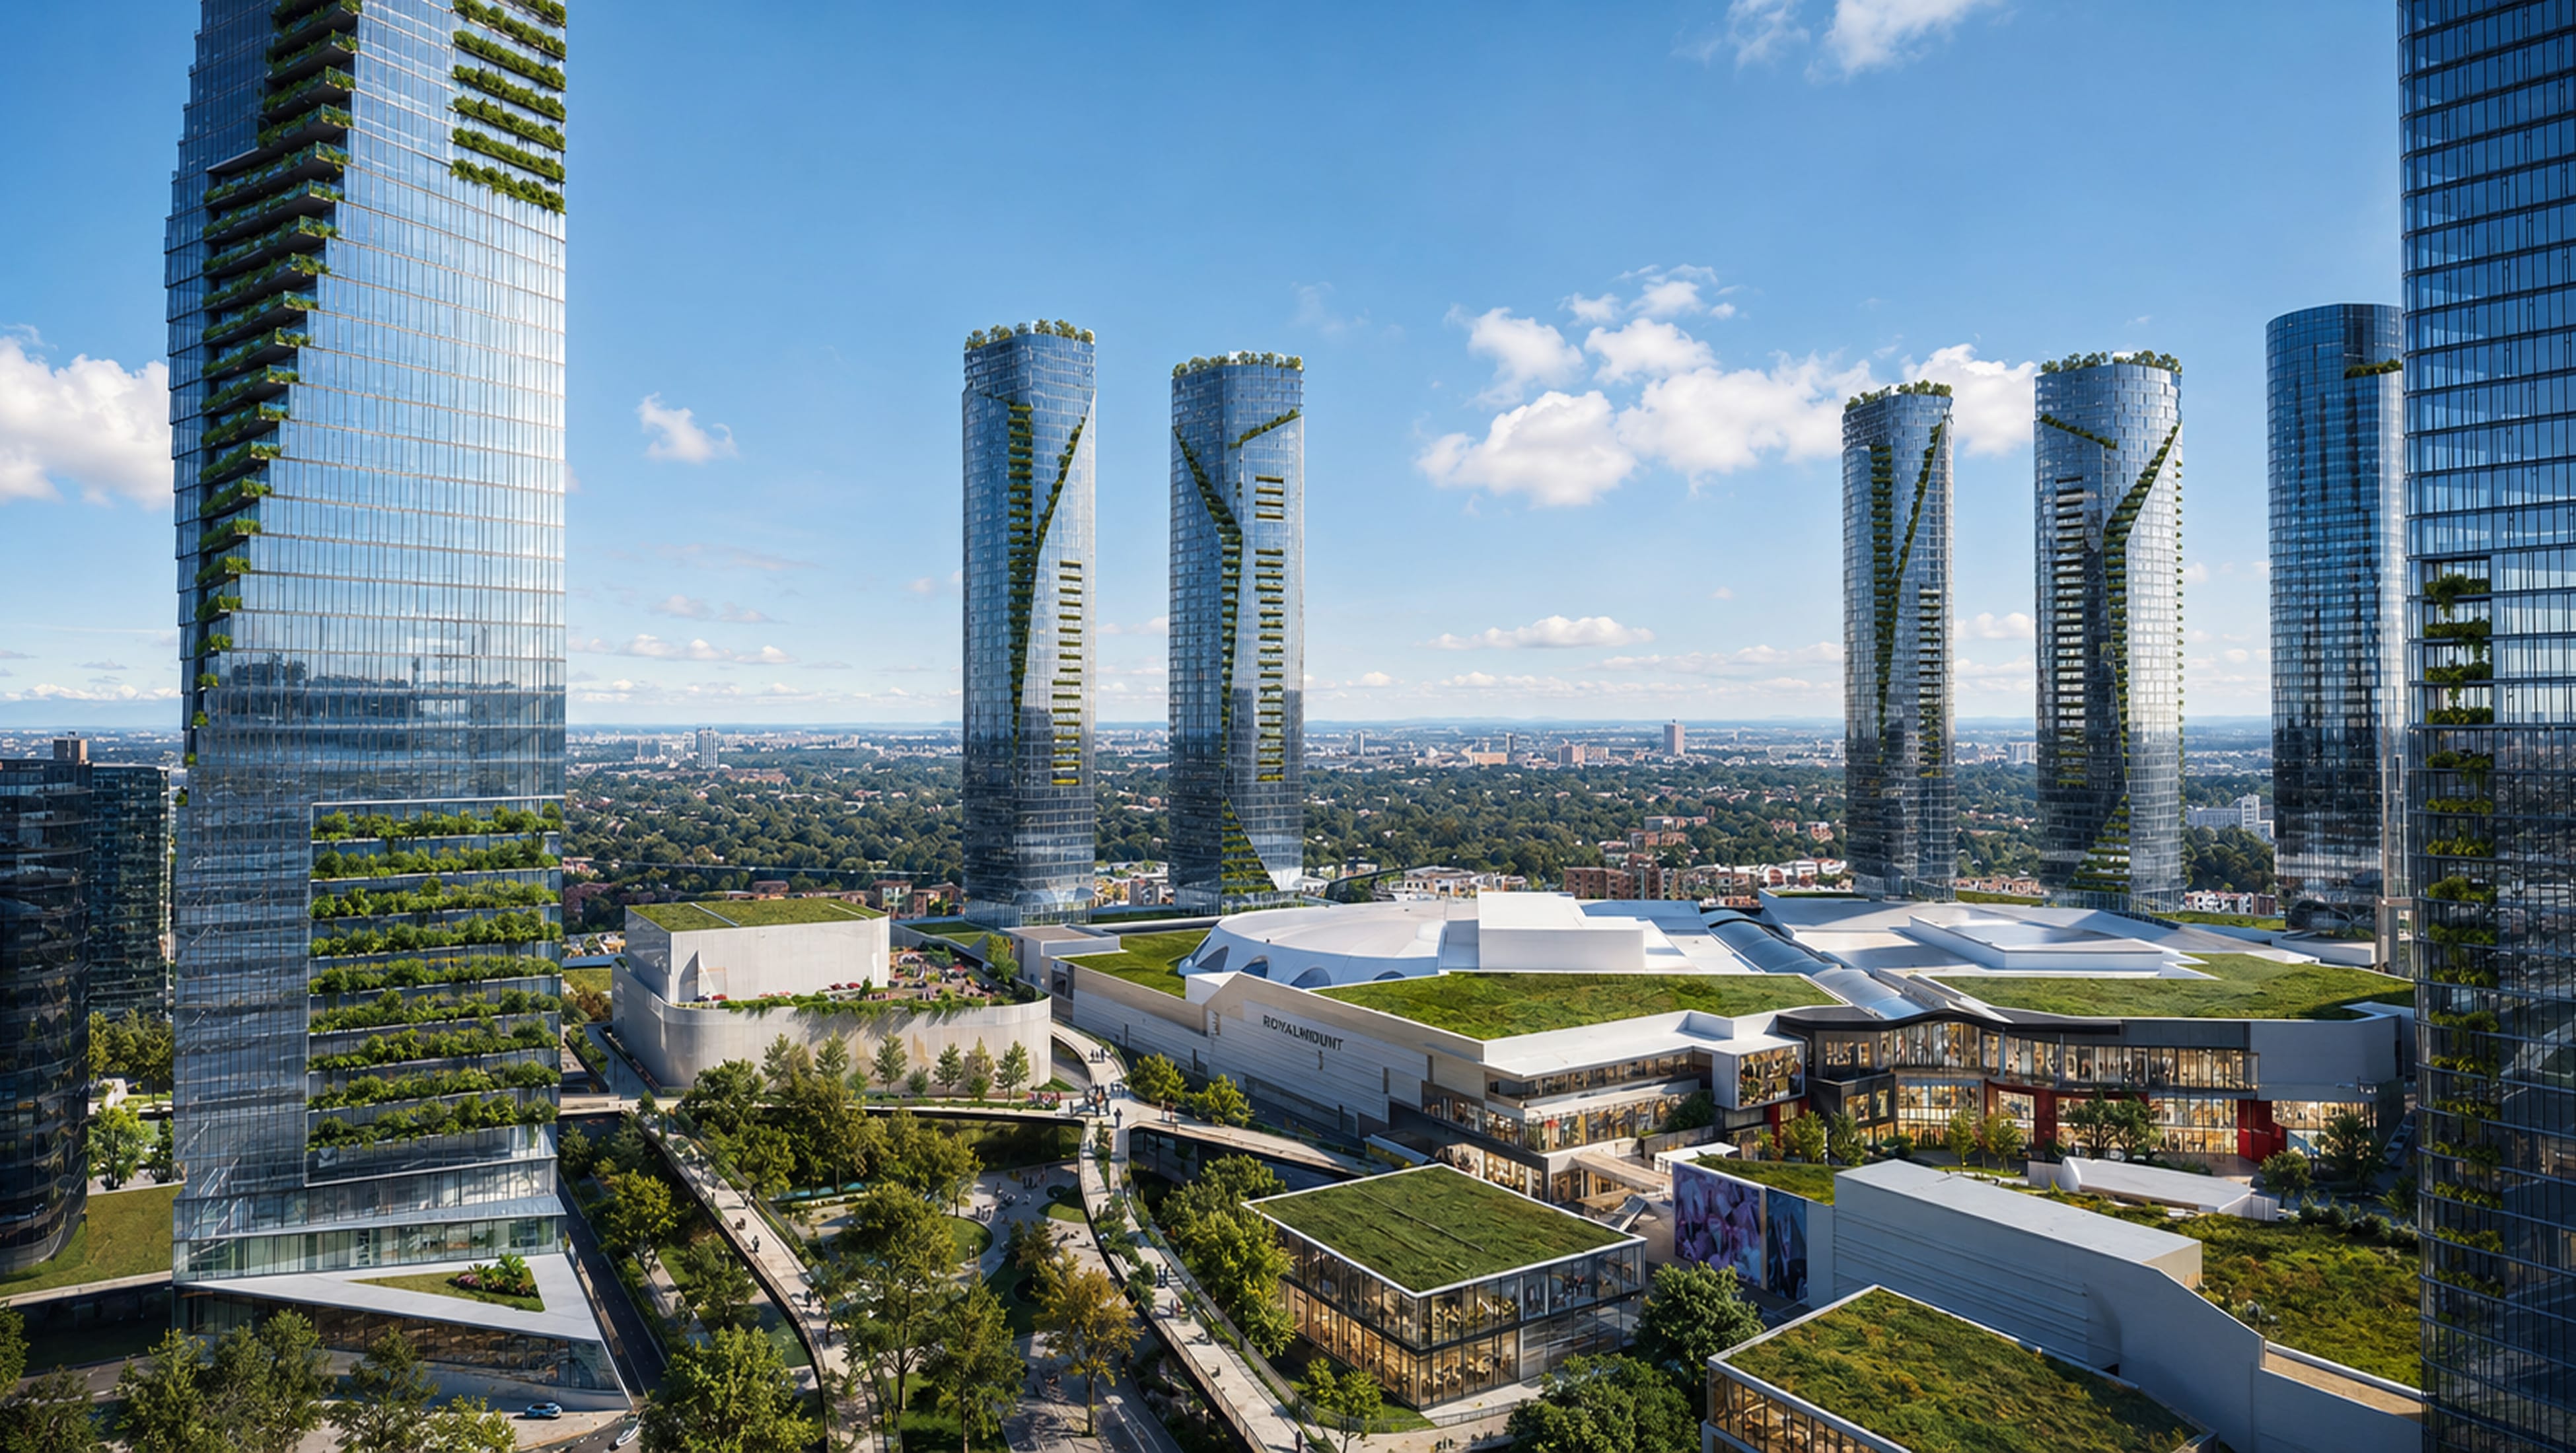
Aerial rendering of Royalmount mixed-use development with glass residential towers, green roof terraces, and retail plaza set against a city skyline — placemaking and environmental graphic design by RSM Design

Montreal, Canada

Royalmount

Where Montreal’s Energy Finds A New Expression
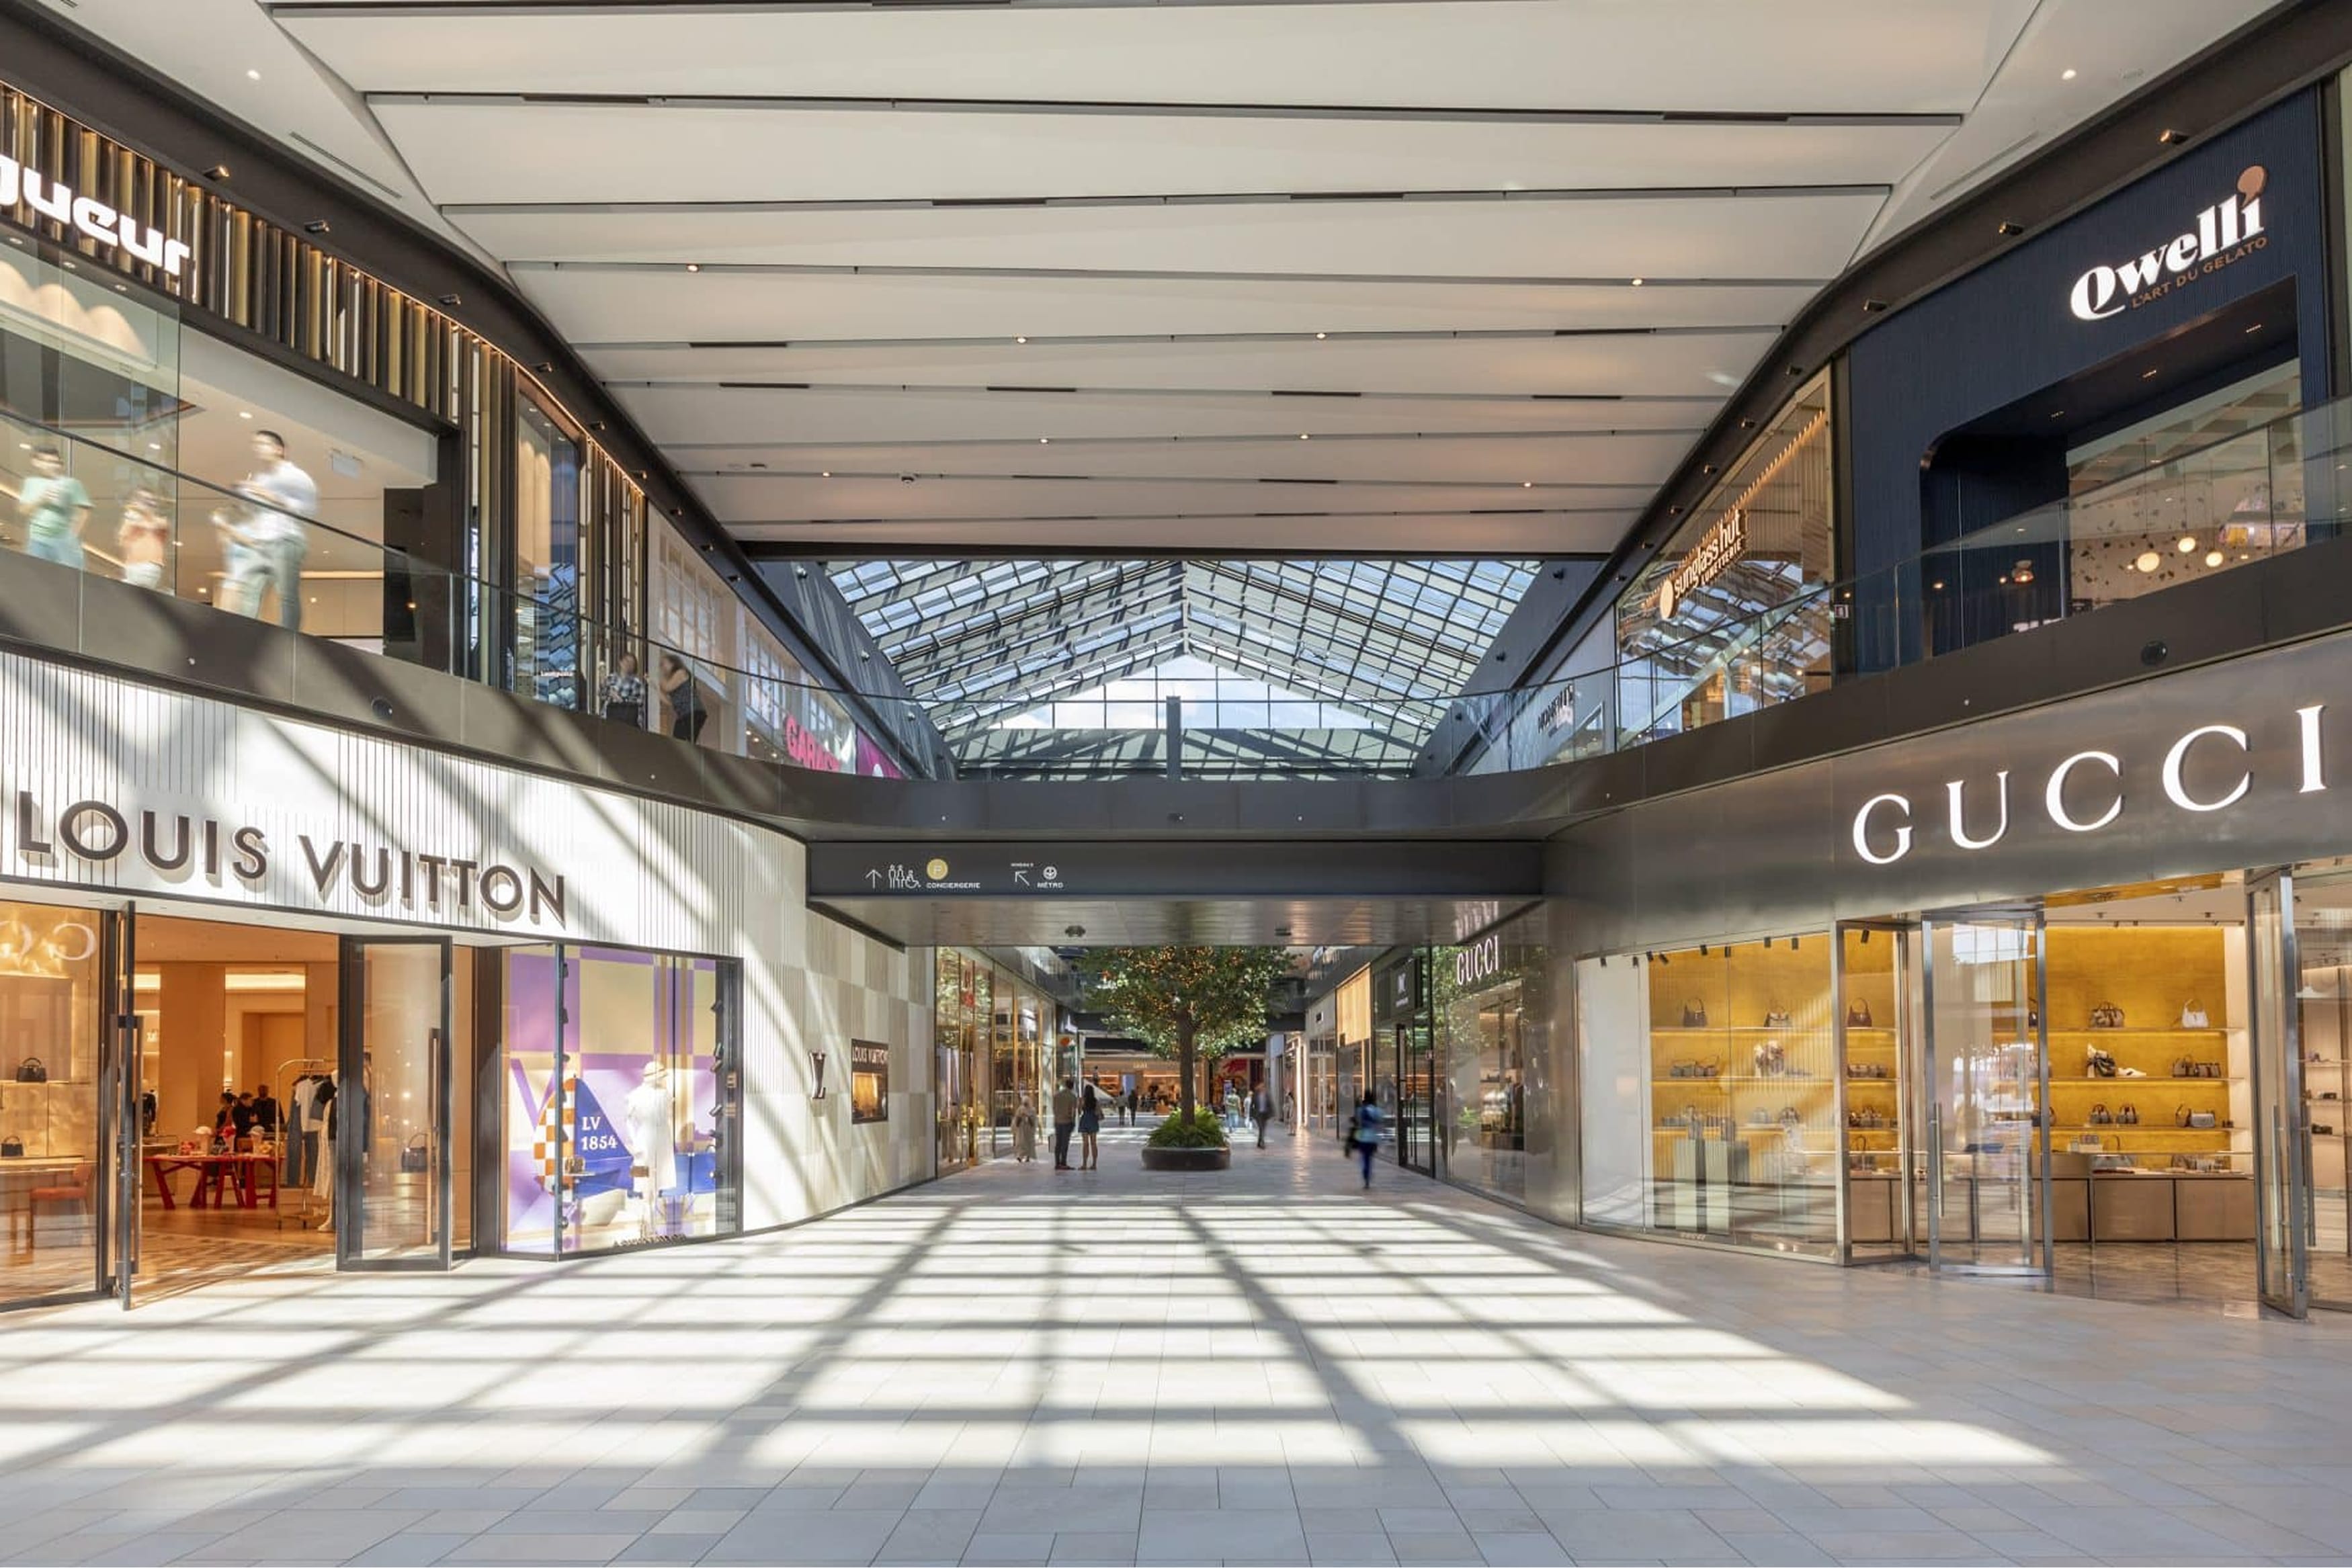
Skylit retail concourse at Royalmount with Louis Vuitton and Gucci storefronts, glass roof, and overhead wayfinding sign for concierge and métro — wayfinding design by RSM Design

Project info

A sustainable approach to a luxury shopping center

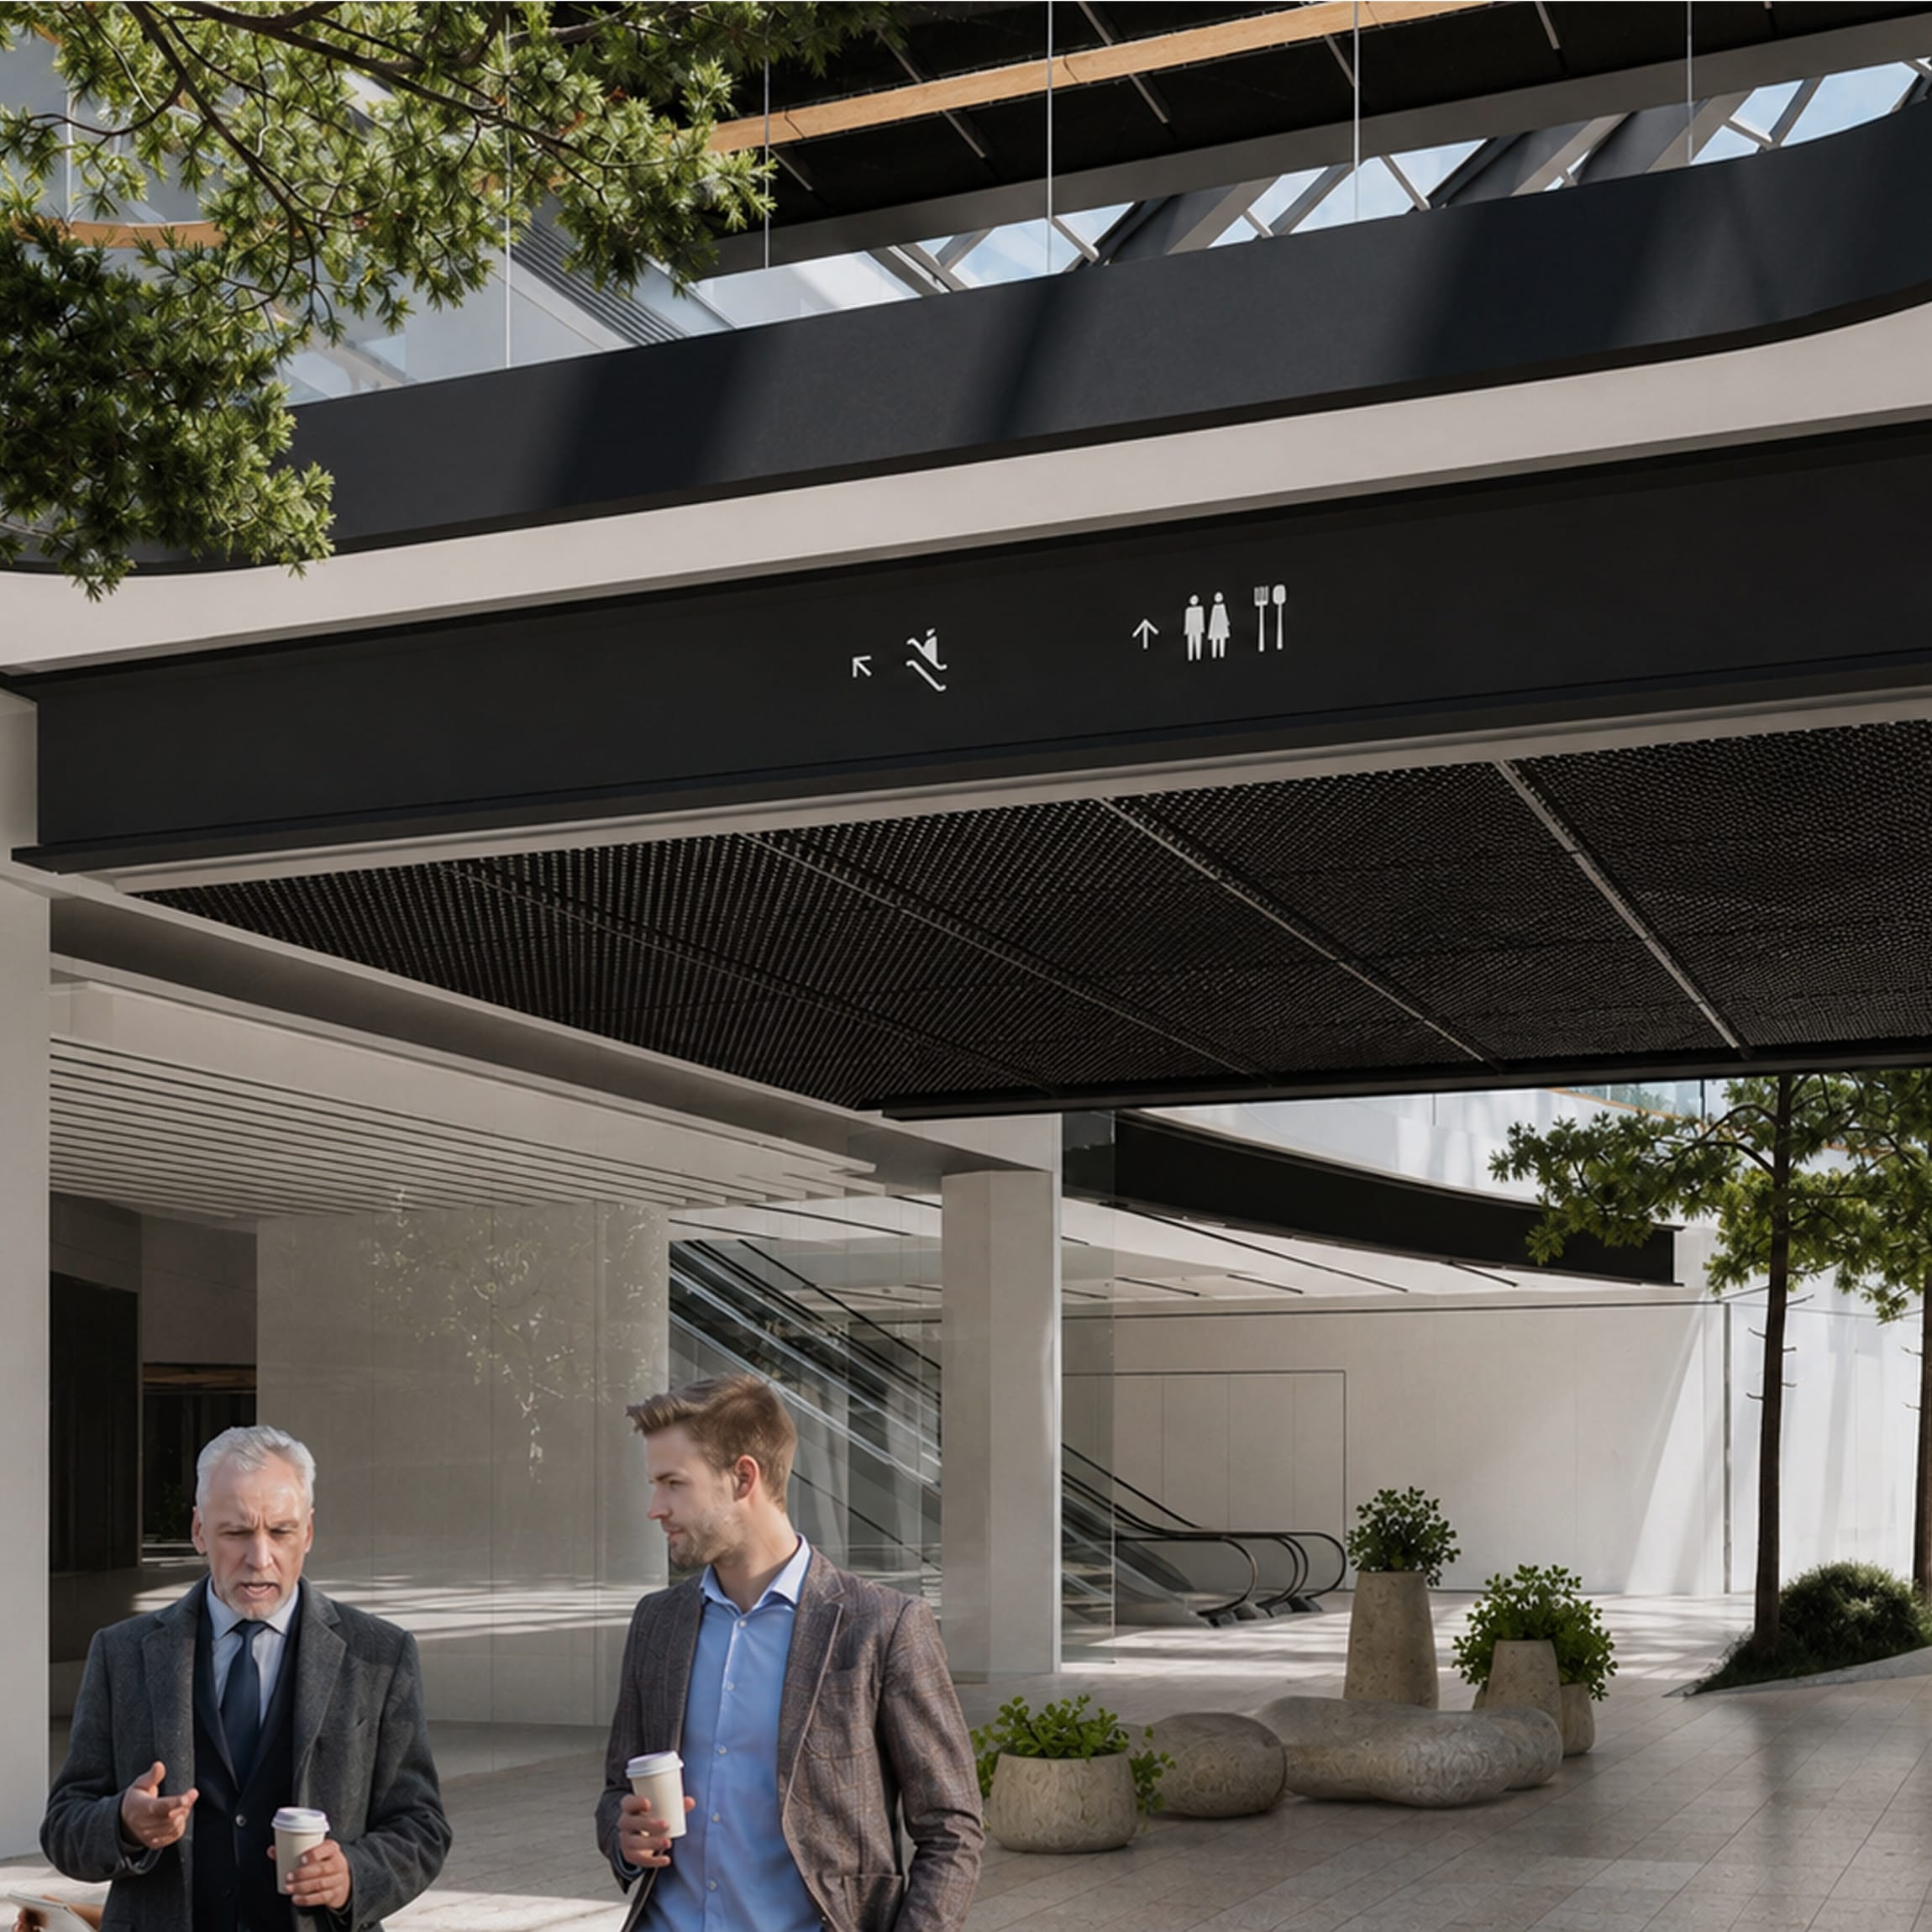
Rendering of an entrance canopy at Royalmount with overhead directional pictogram signage for escalators, restrooms, and dining, two figures walking below — wayfinding design by RSM Design
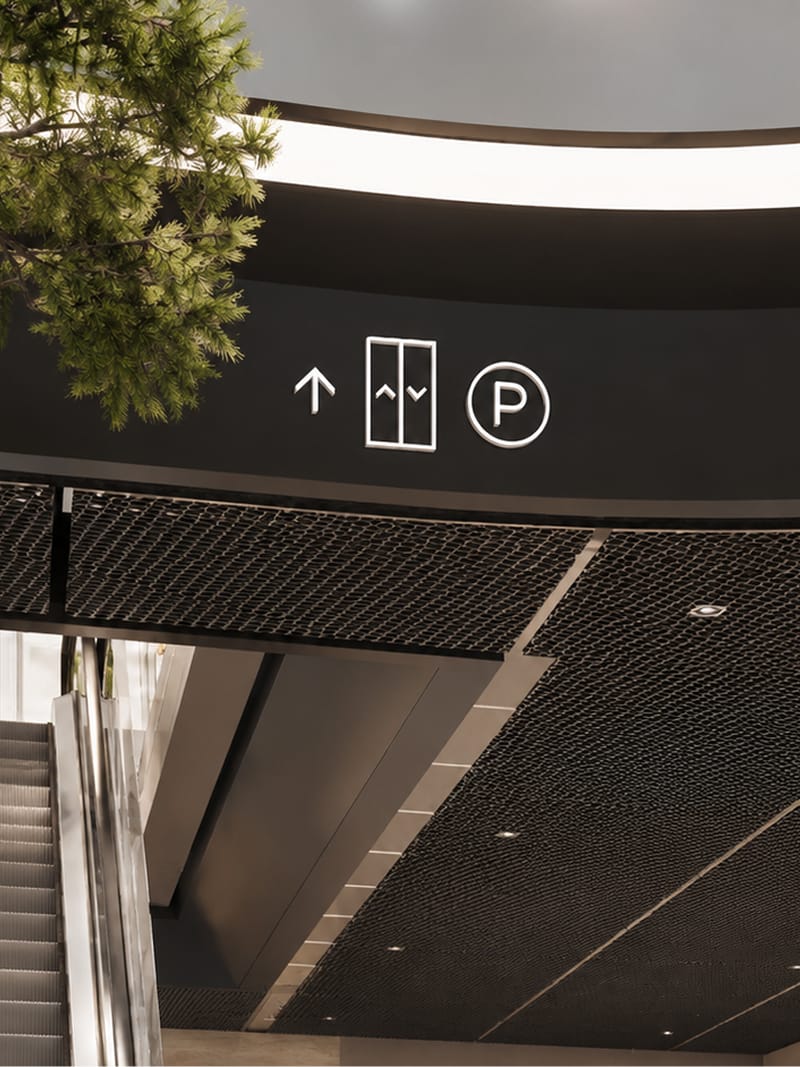
Close-up rendering of overhead pictogram signage for elevator and parking above an escalator, mesh soffit ceiling detail — wayfinding design by RSM Design
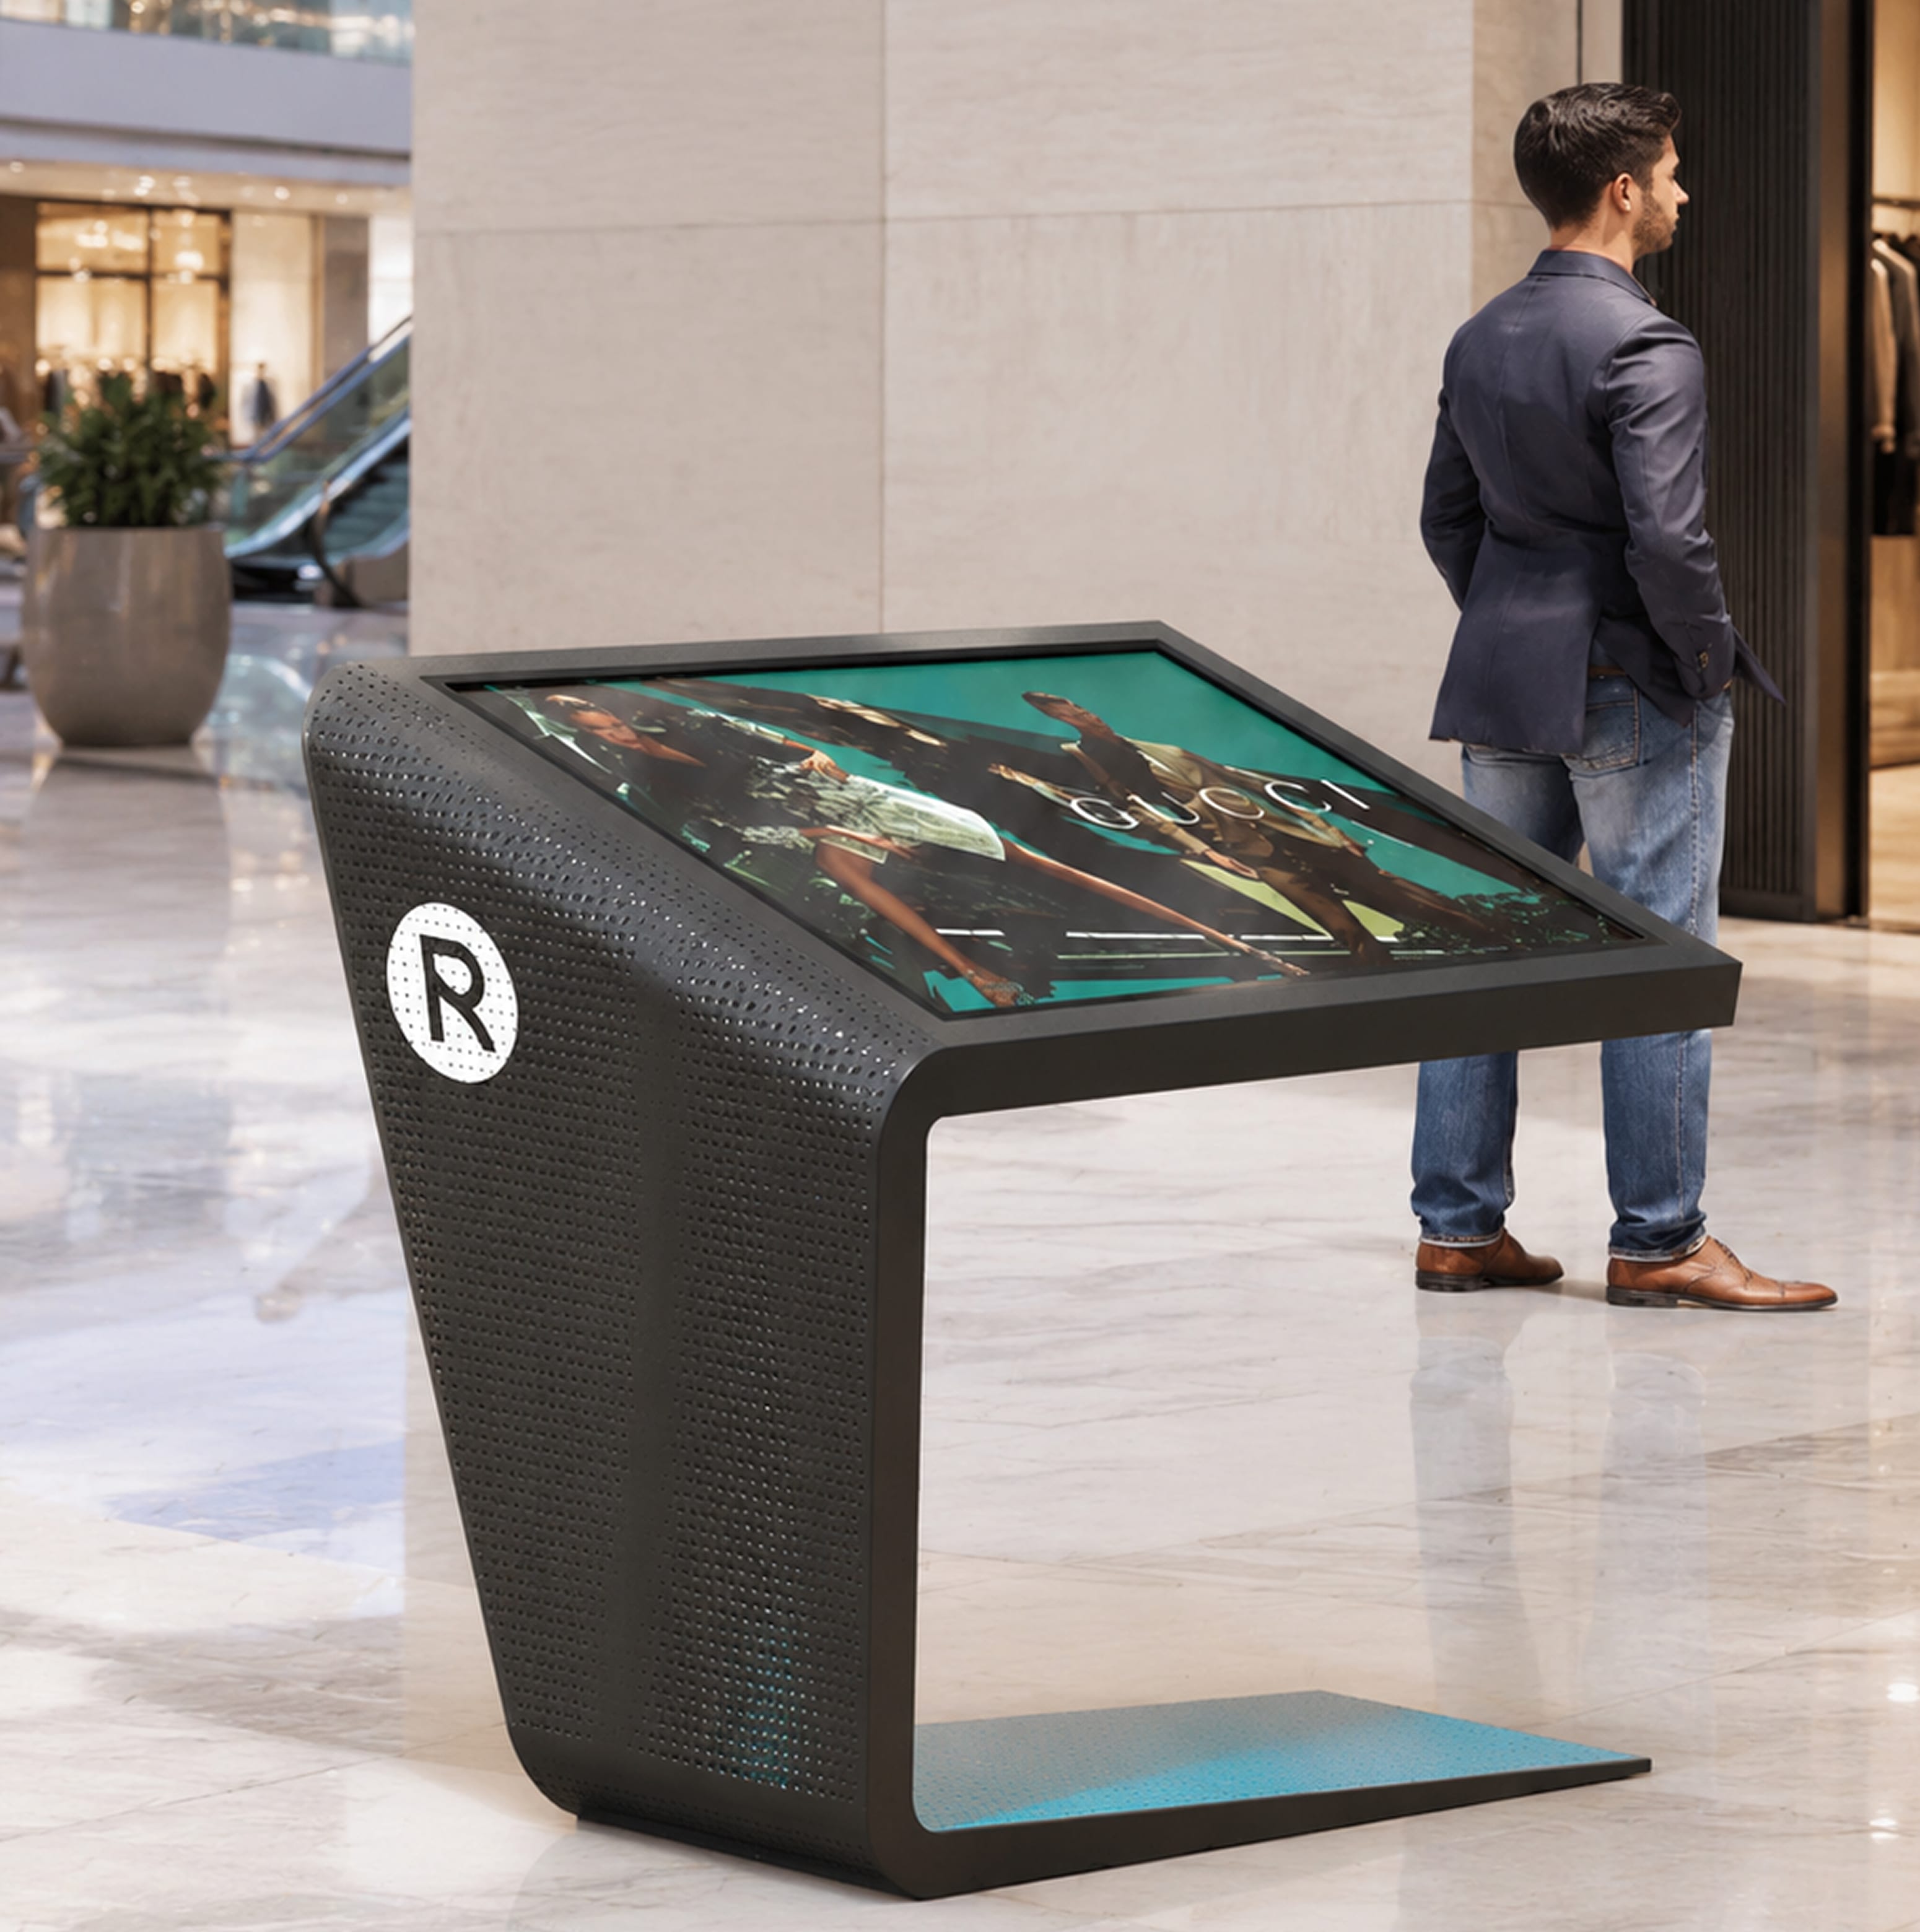
Rendering of a black digital directory kiosk with "R" logo and Gucci ad display, man standing nearby in a marble-floored retail concourse — wayfinding kiosk design by RSM Design
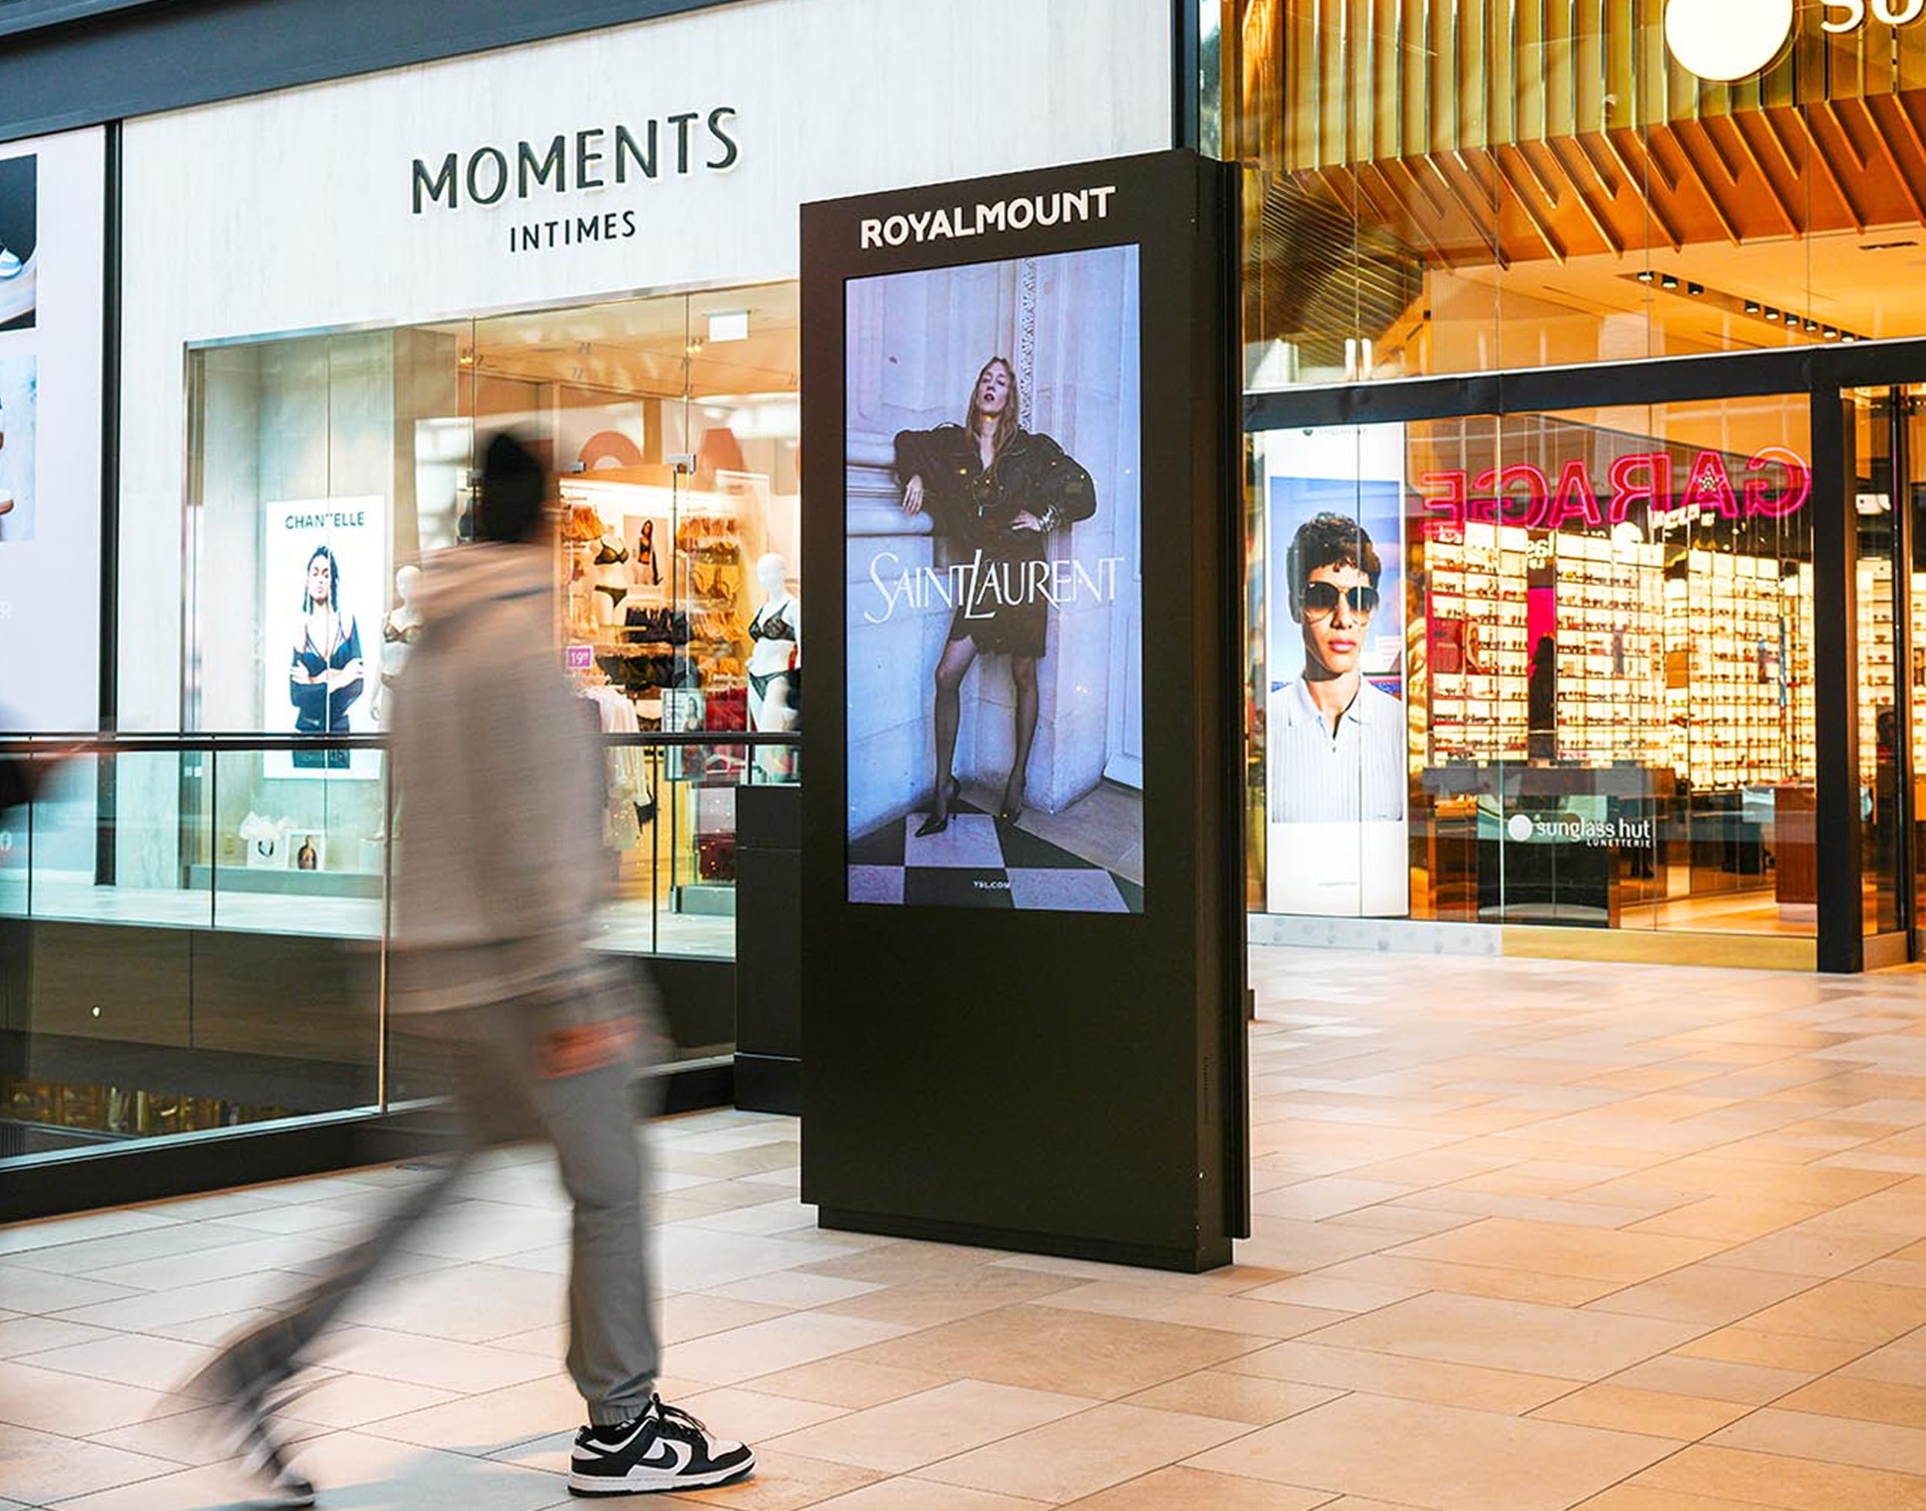
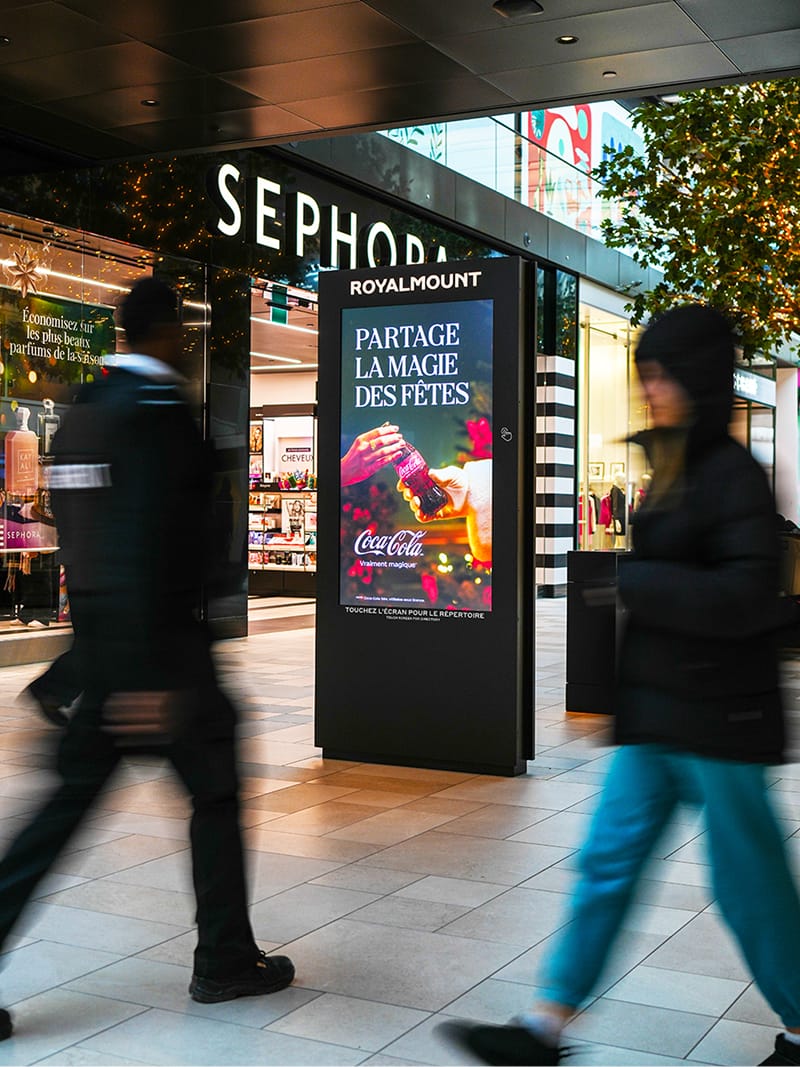
Digital Royalmount-branded advertising column displaying a Saint Laurent campaign, blurred shopper walking past storefronts in the concourse — digital signage design by RSM Design
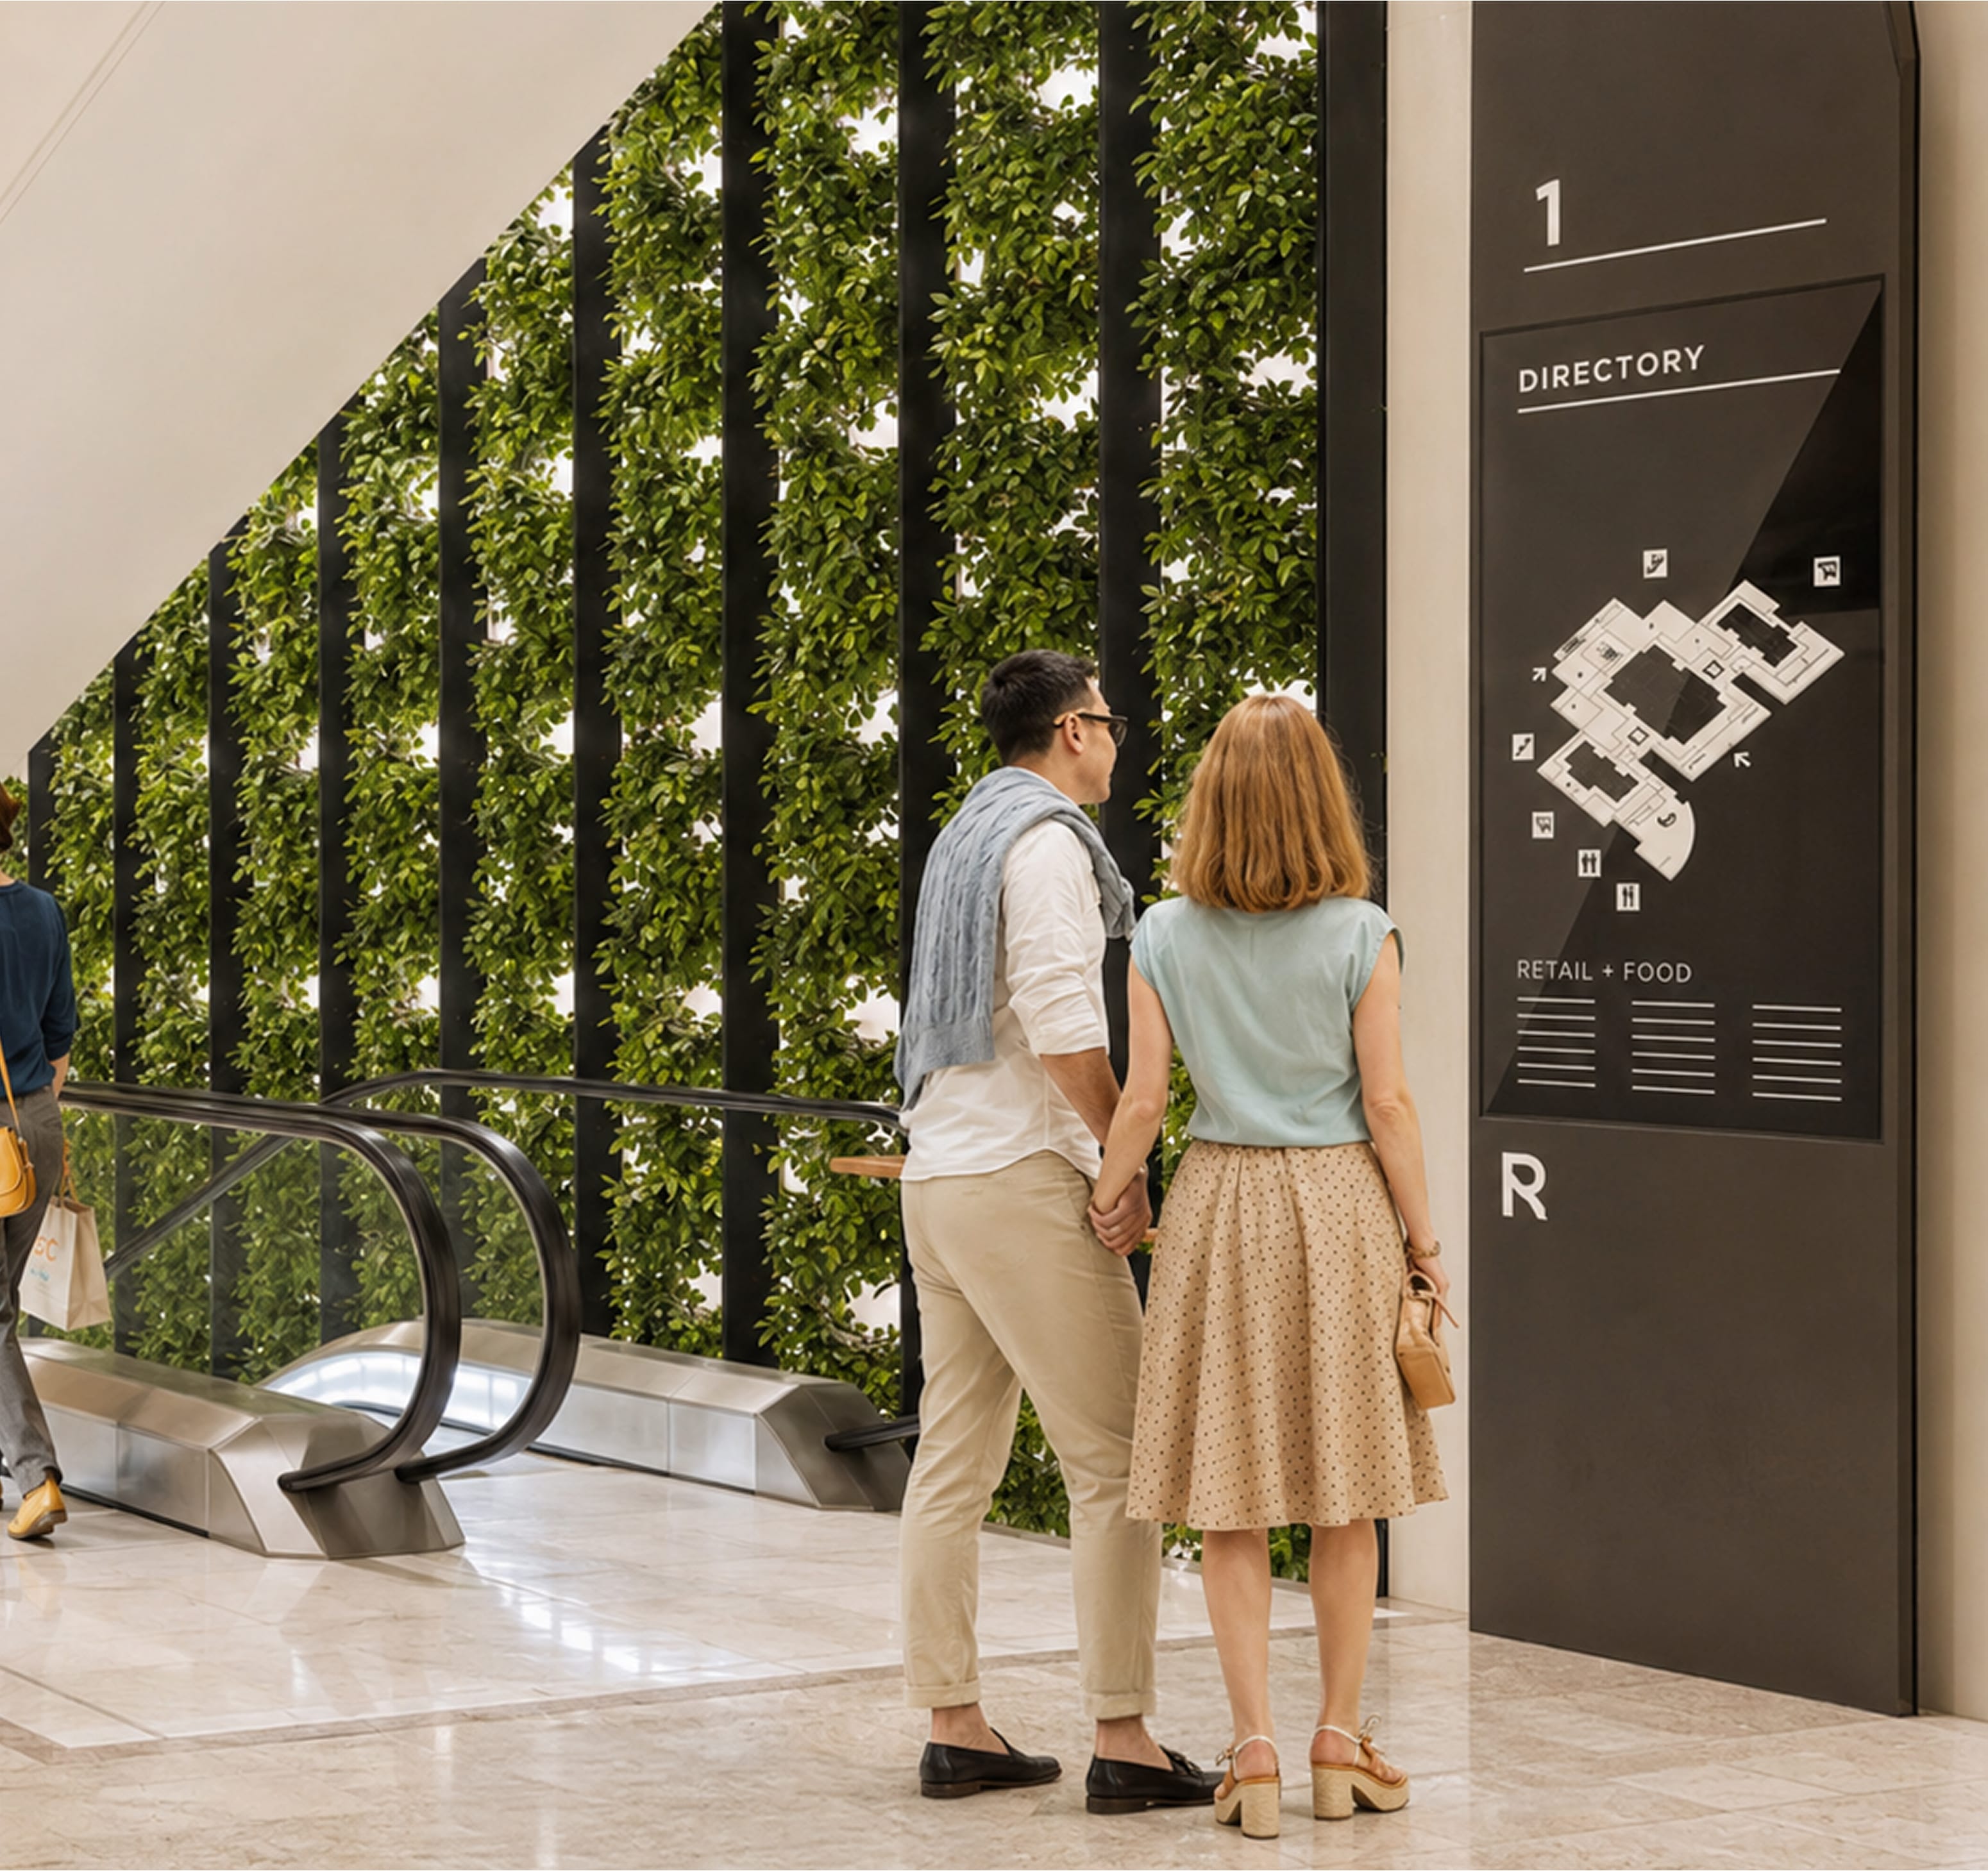
Couple viewing a level one directory sign with floor plan map and retail and food listings, escalator and living green wall behind them — wayfinding design by RSM Design
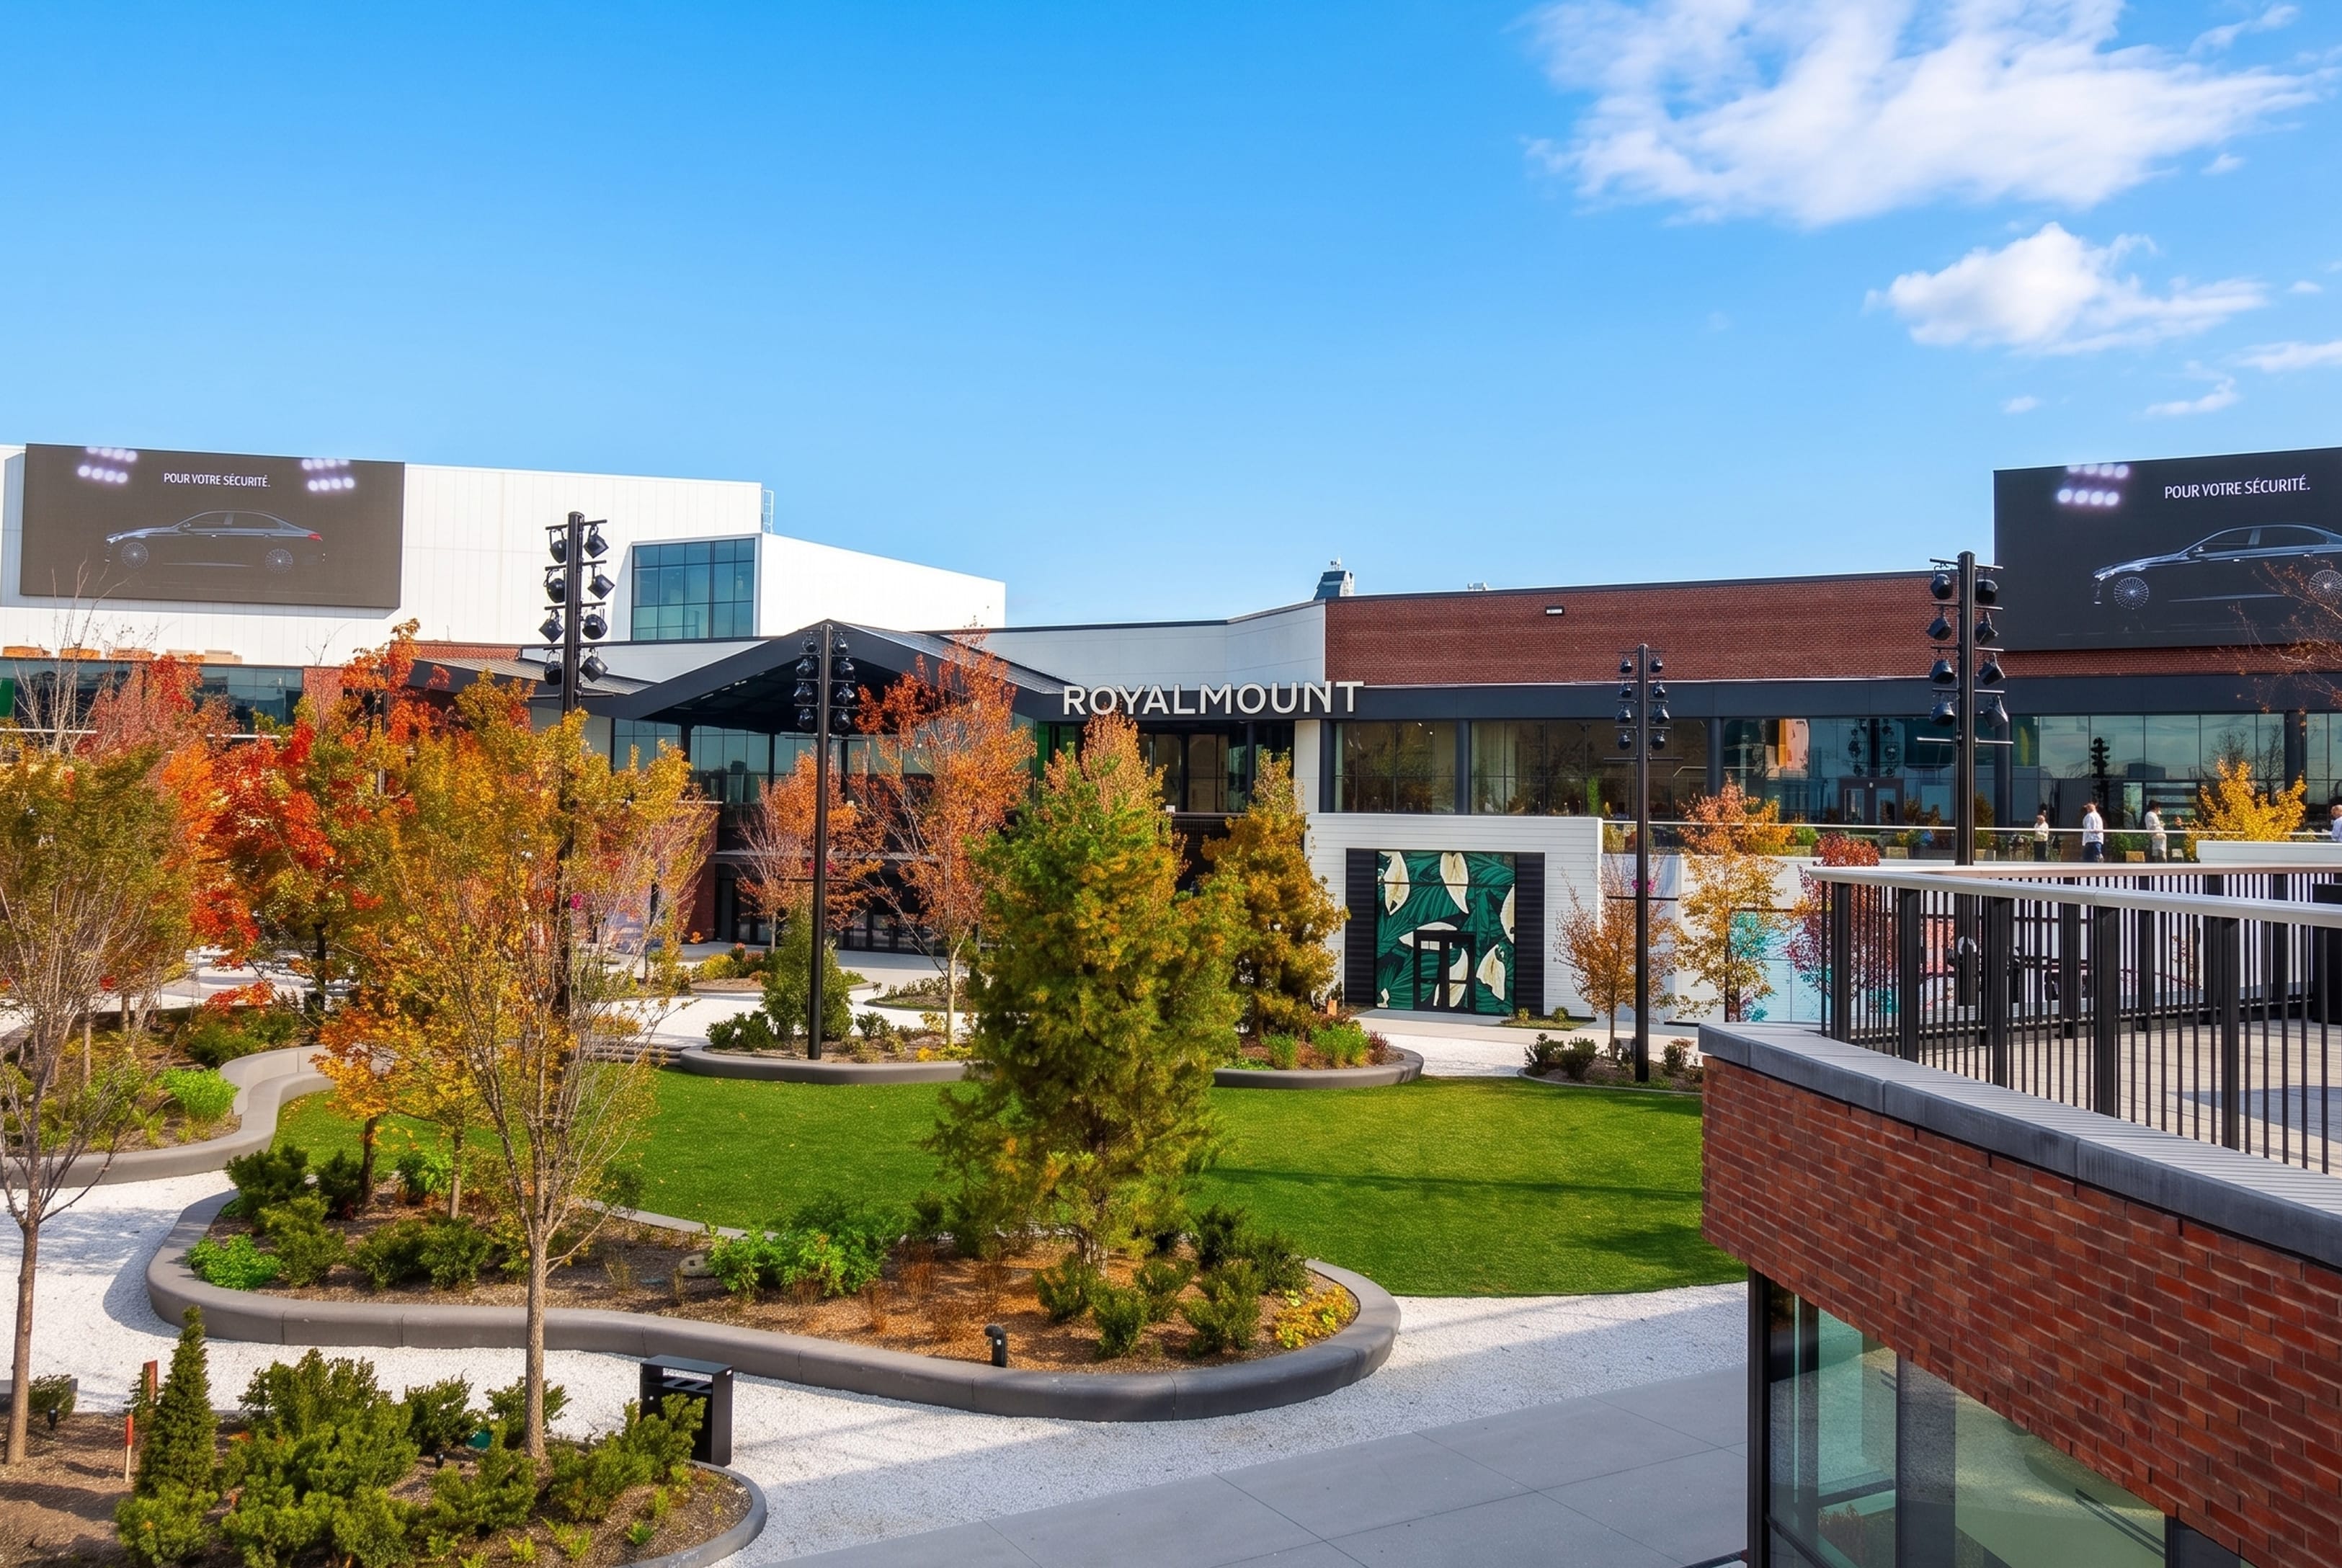
Exterior plaza at Royalmount with dimensional building signage, landscaped lawn and fall foliage, and large digital ad screens on either side — placemaking and signage design by RSM Design
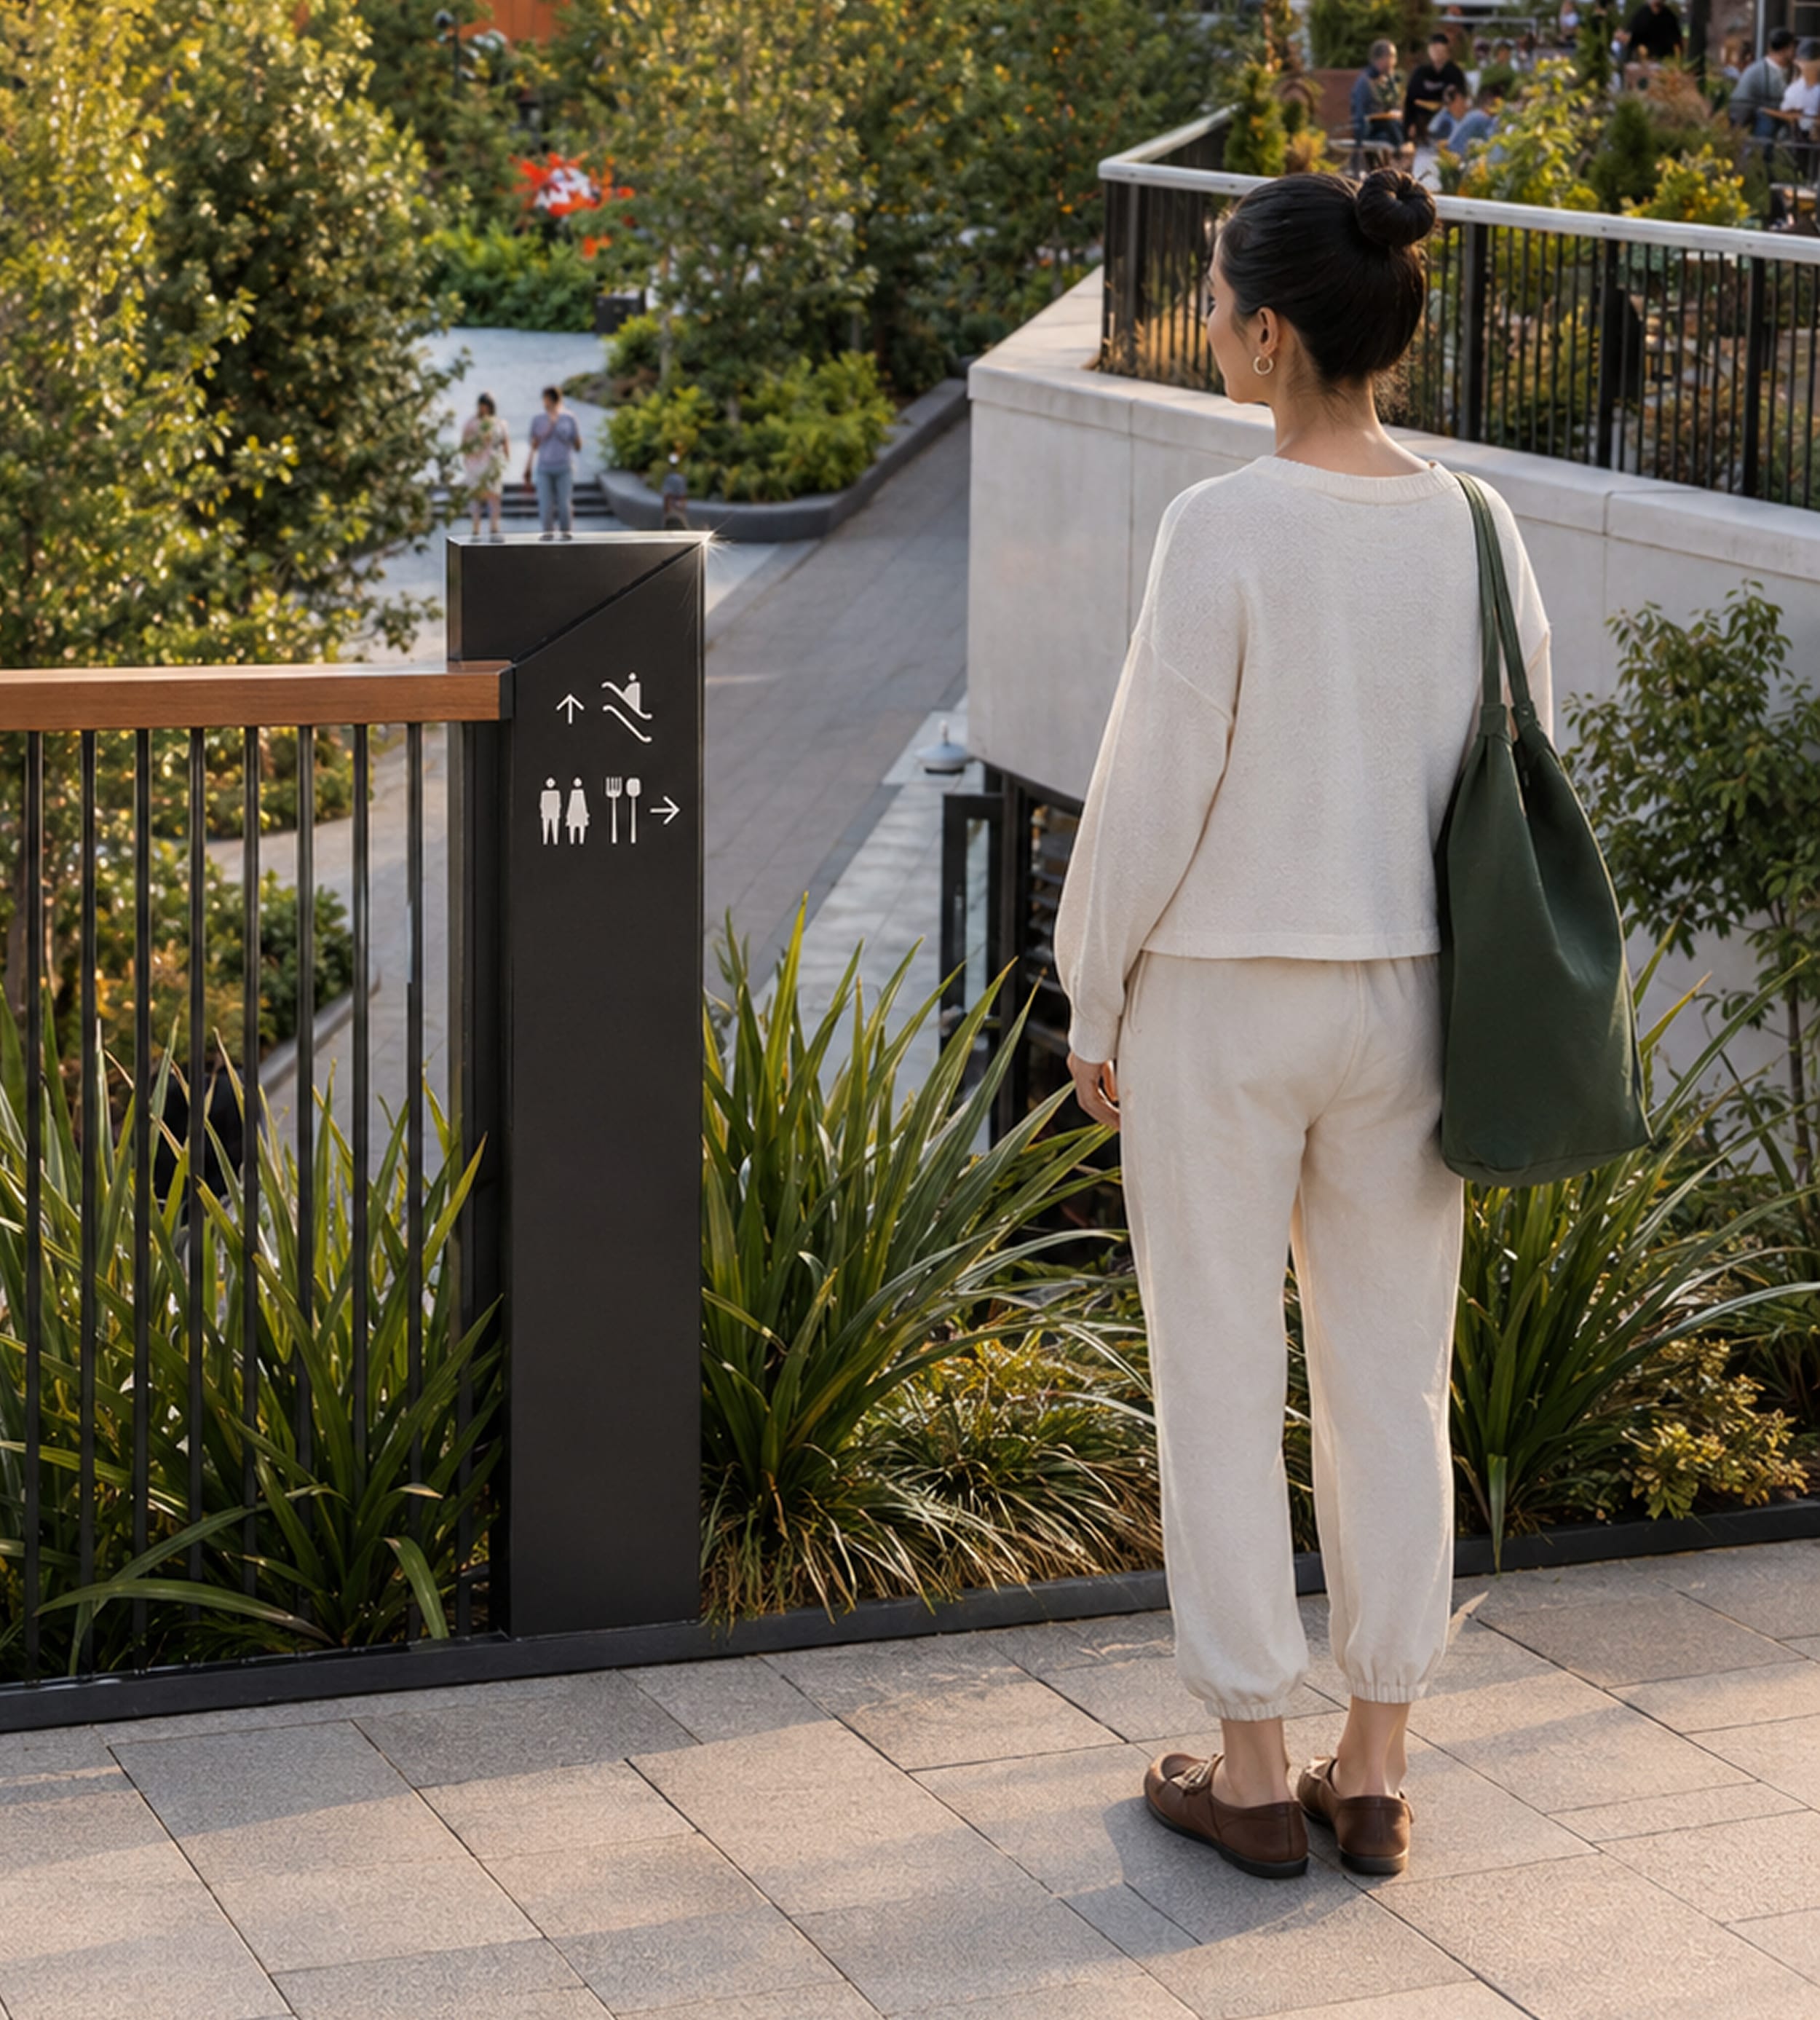
Woman standing on an outdoor terrace beside a black pylon sign with pictograms for escalator, restrooms, and dining, landscaped plaza visible below — wayfinding design by RSM Design
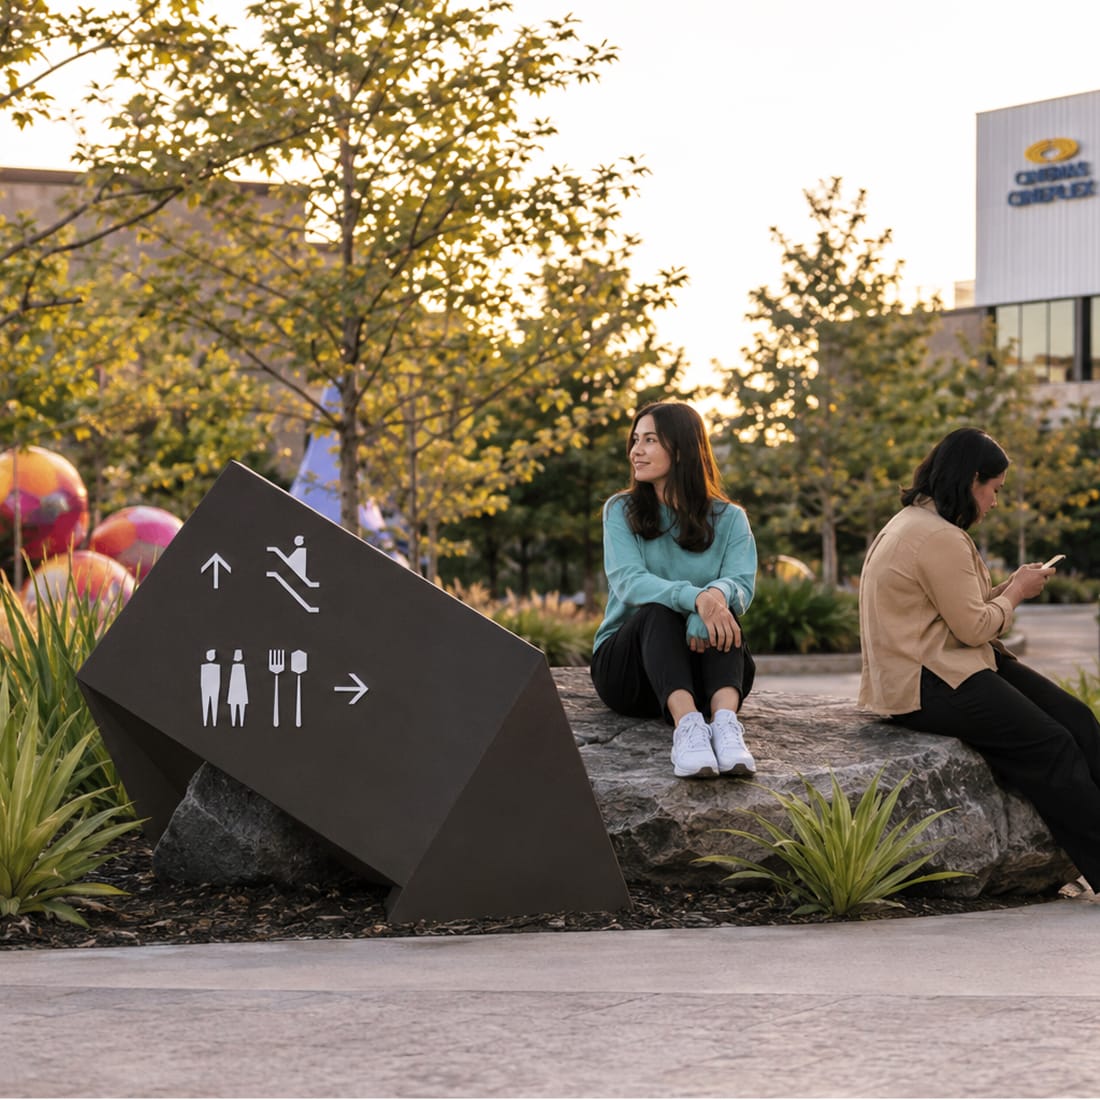
Angular bronze pylon sign with pictograms for escalator, restrooms, and dining beside a boulder where two women sit outdoors at golden hour — wayfinding design by RSM Design
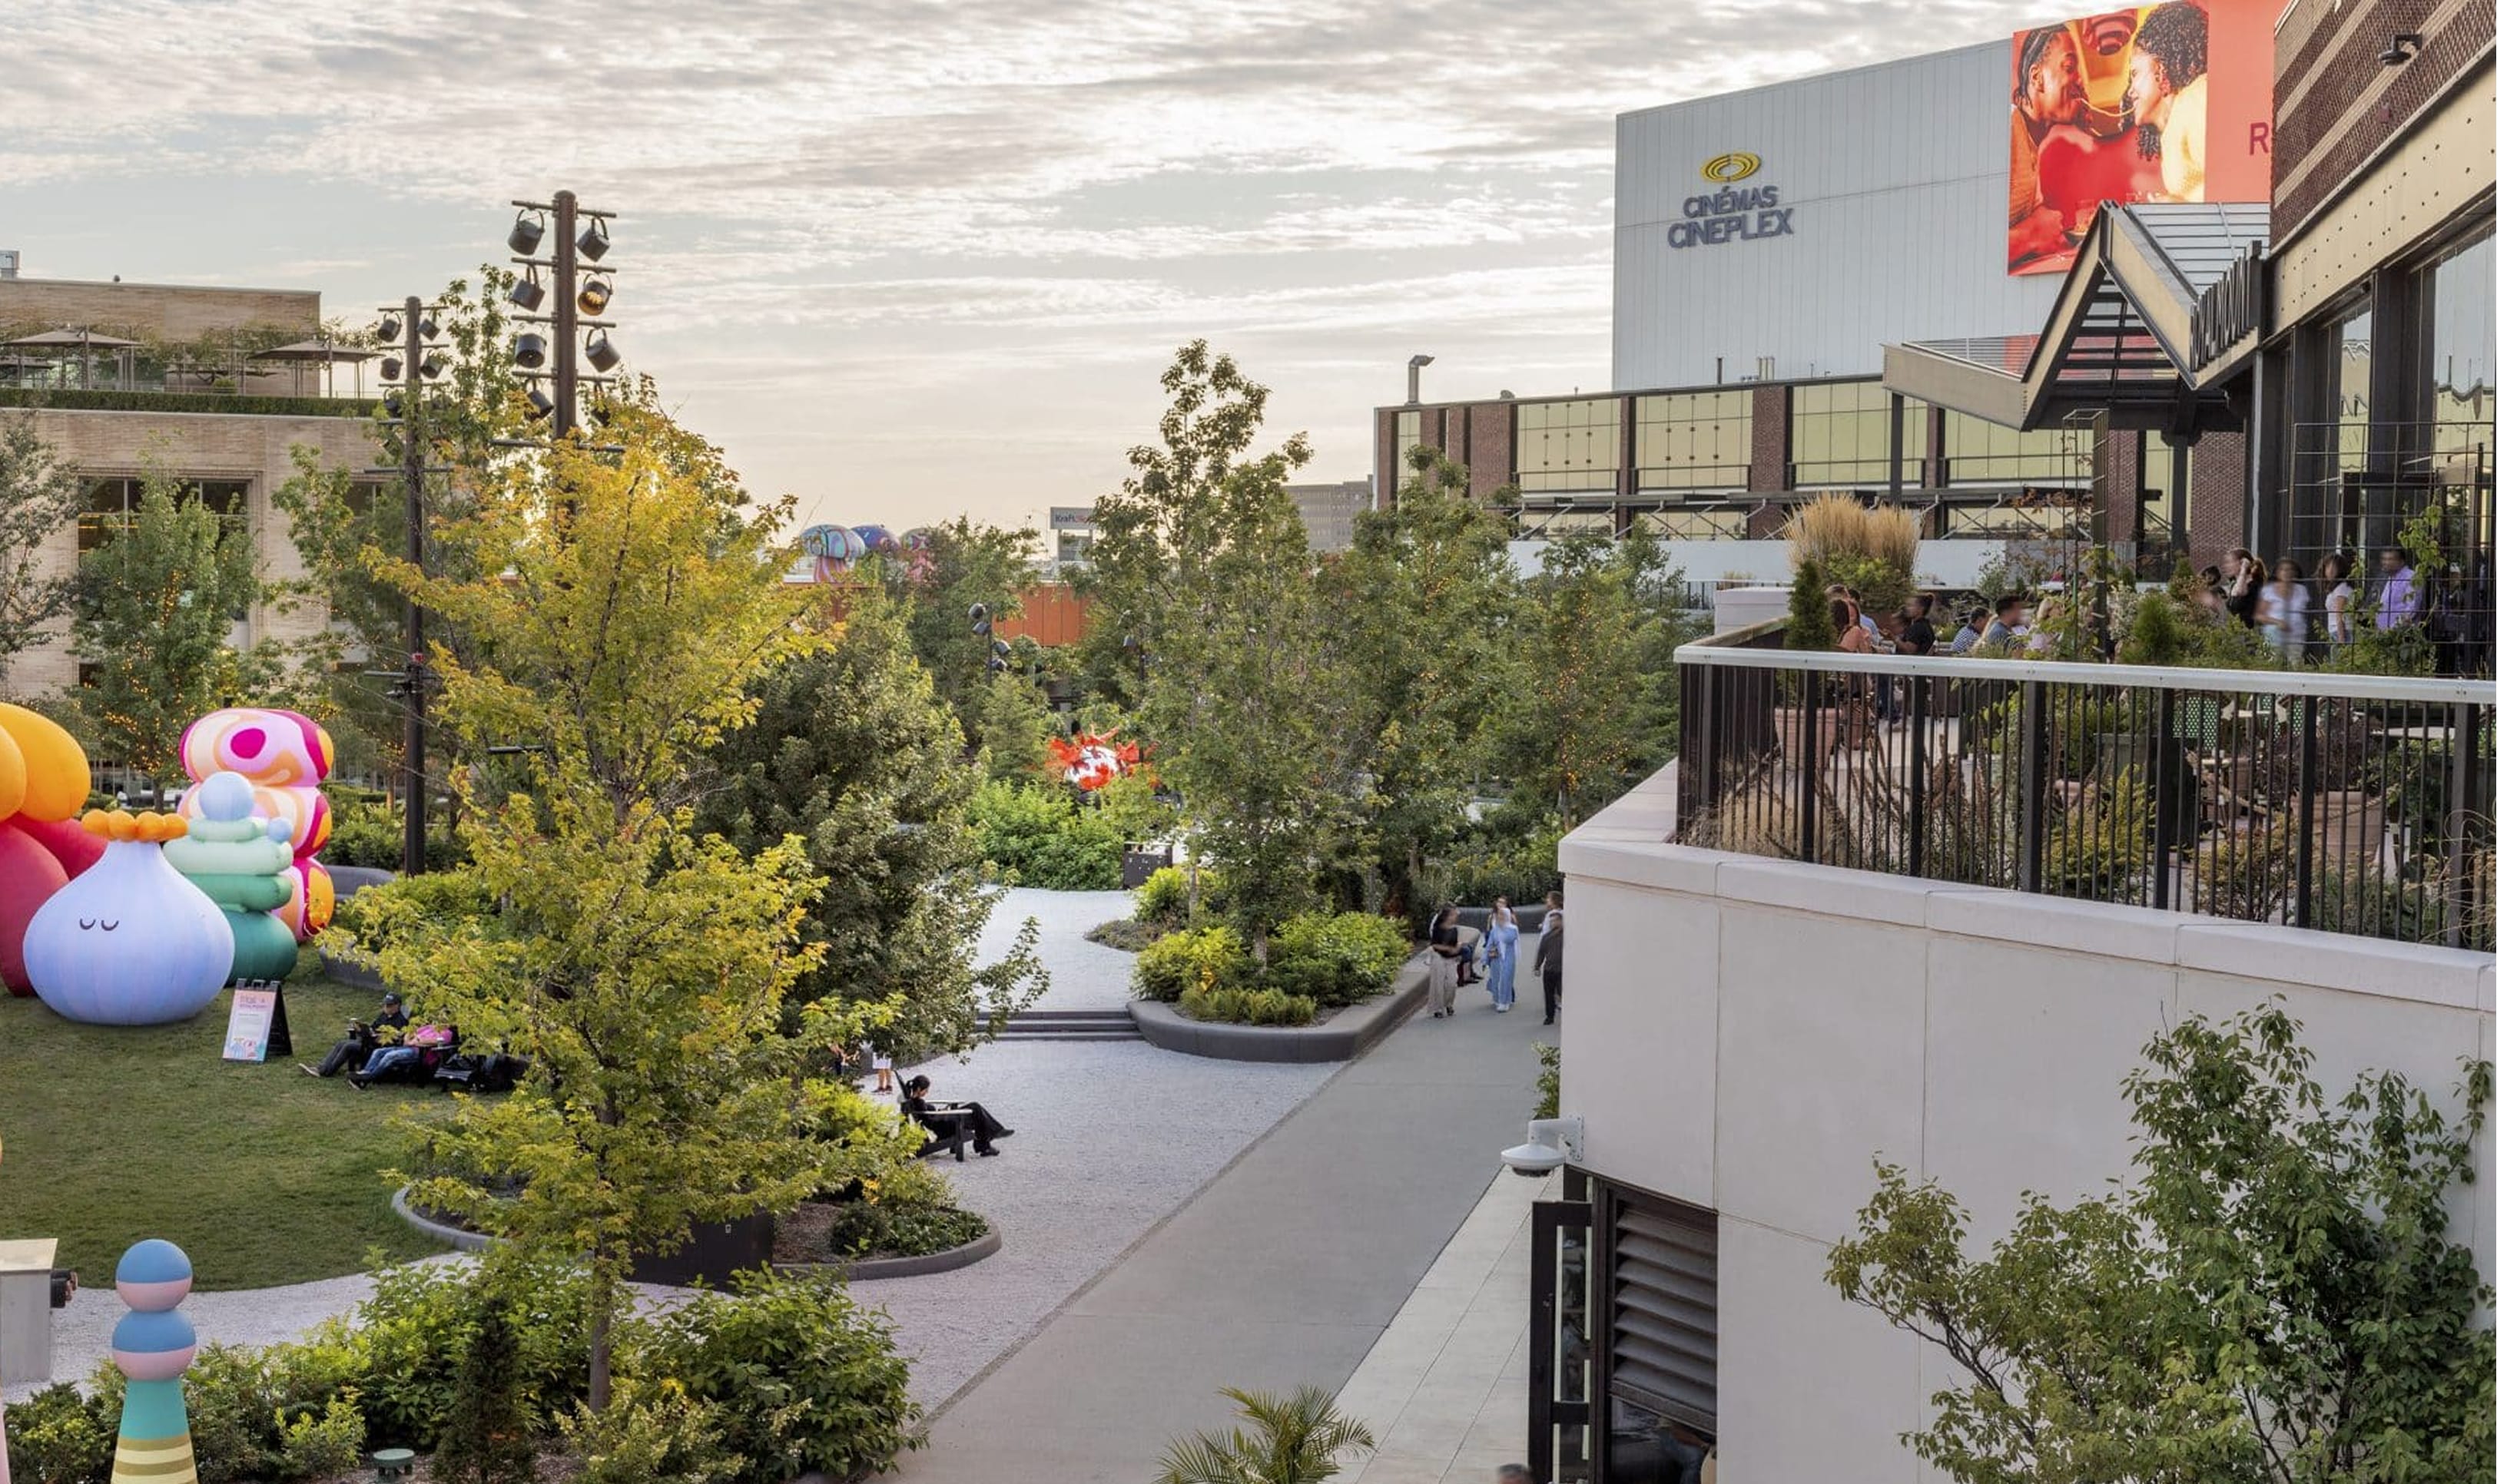
Overhead view of a landscaped plaza at Royalmount with whimsical inflatable sculptures on the lawn, a rooftop terrace with diners, and the Cinémas Cineplex building in the background at dusk — placemaking design by RSM Design
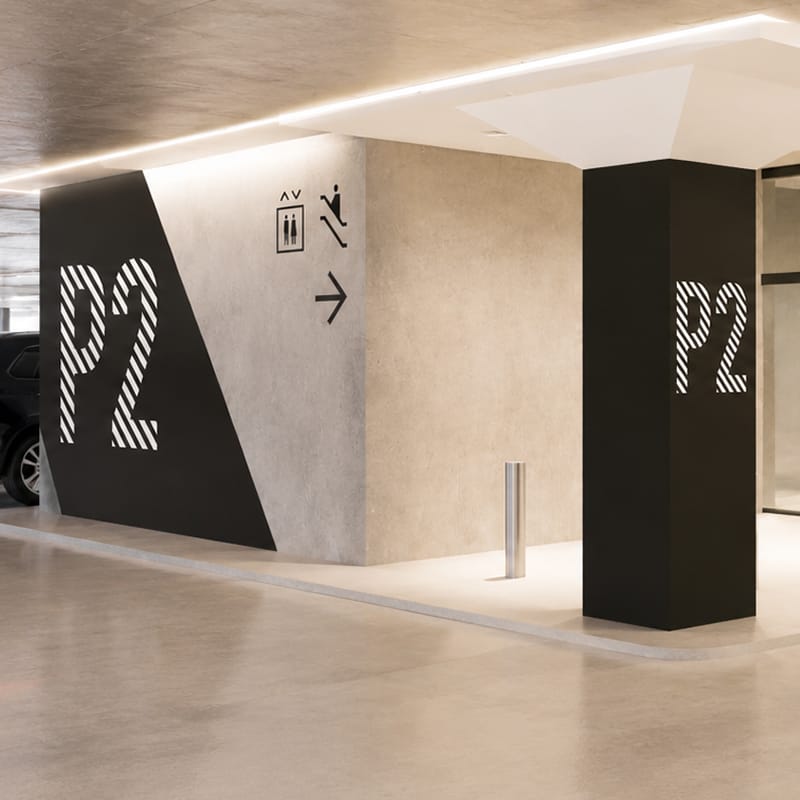
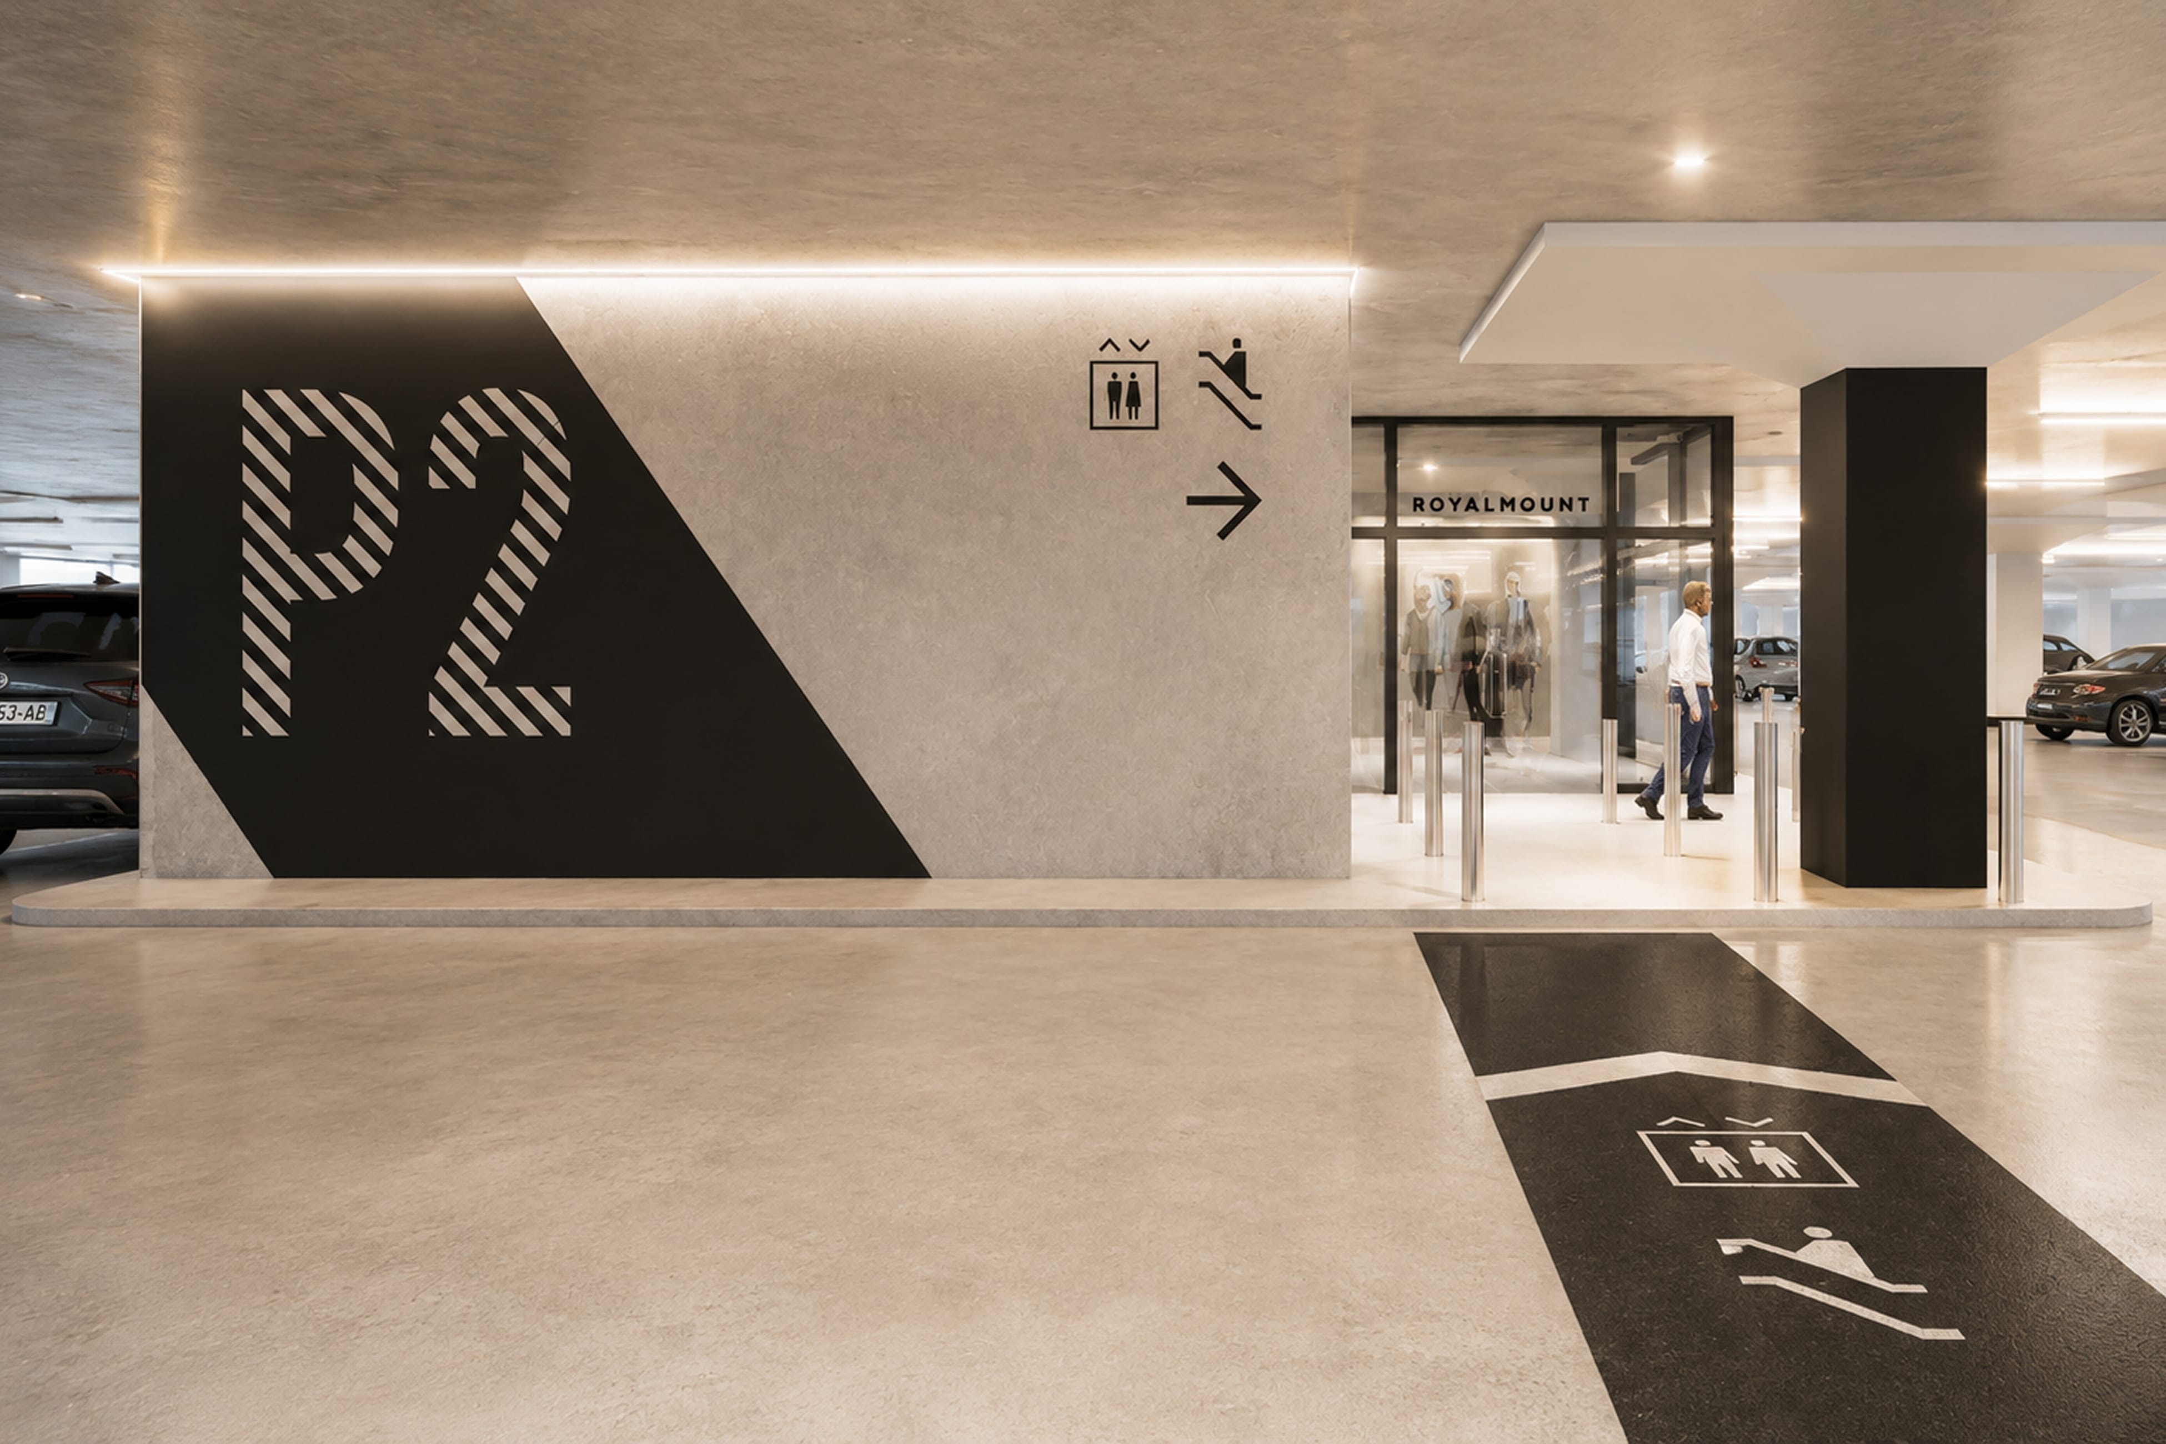
Parking garage level identification signage with bold striped "P2" graphics on a black angled wall and column, elevator and escalator pictograms nearby — parking wayfinding design by RSM Design

Service

Parking Garage Design

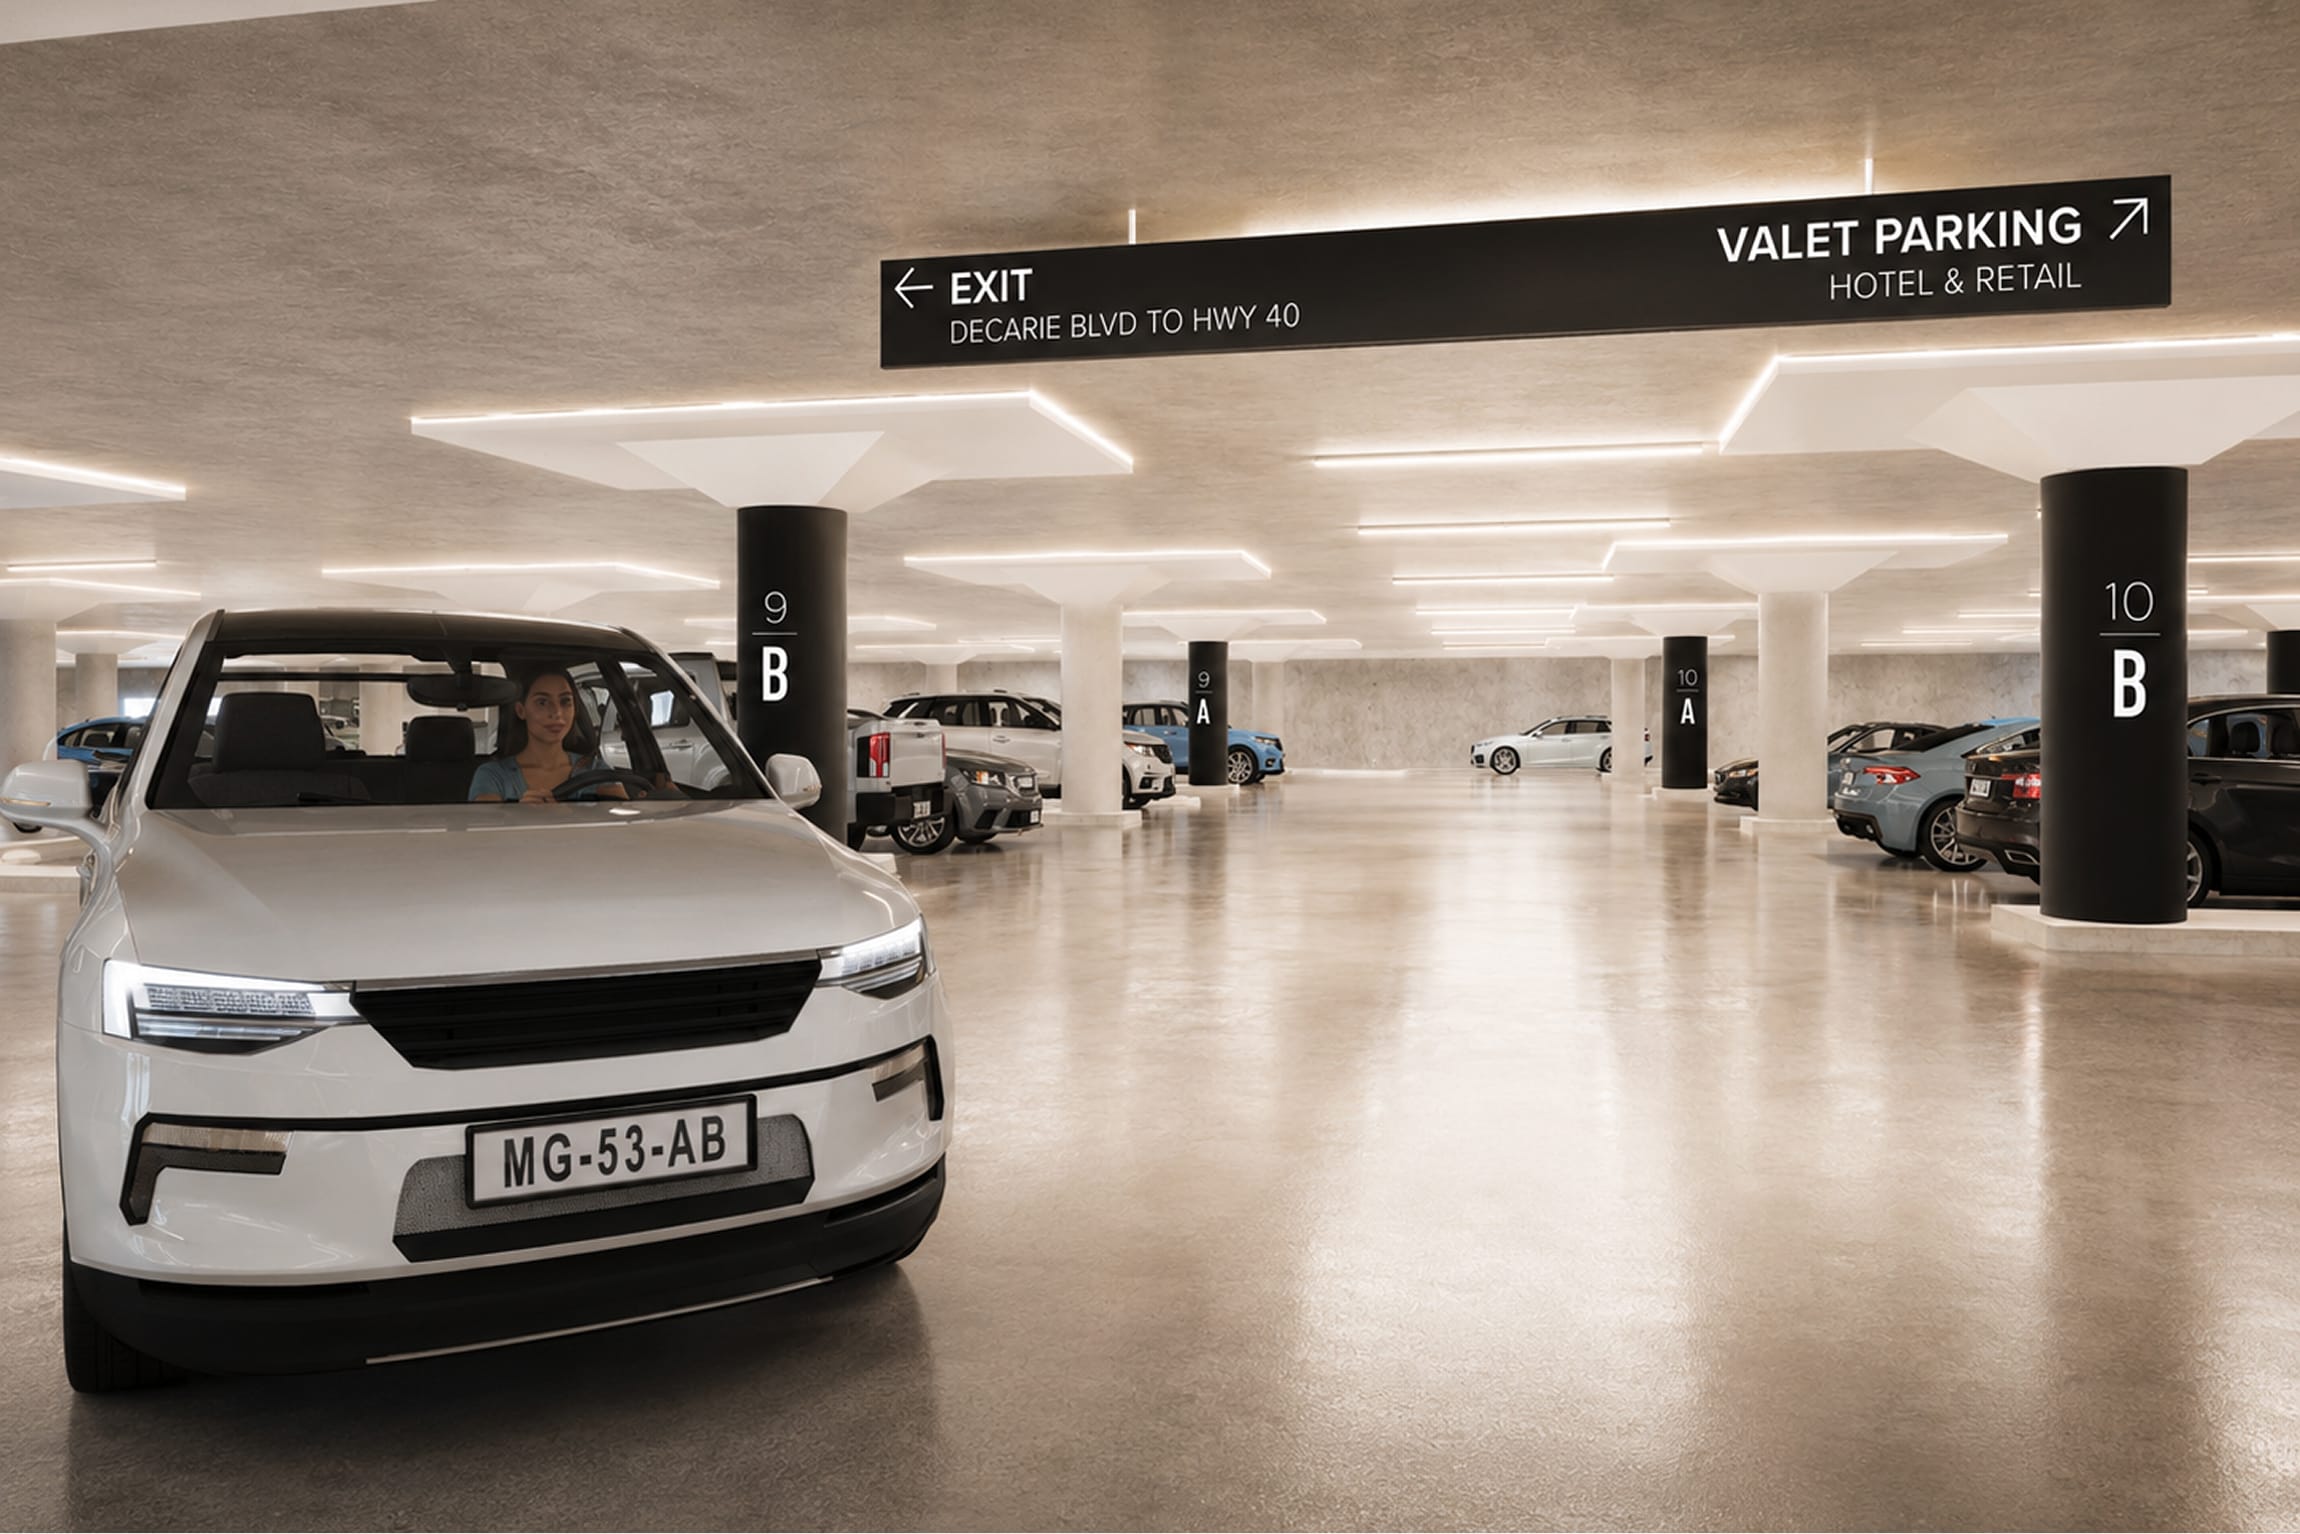
Rendering of a parking garage interior with overhead directional signage for exit and valet parking, and column bay markers reading "9A, 9B, 10A, 10B" — parking wayfinding design by RSM Design
Parking garage entrance with large striped "P2" wall graphic, wall and floor pictogram signage for elevator and escalator, and glass Royalmount entry doors — parking wayfinding design by RSM Design

Next project

Loading next project

View project