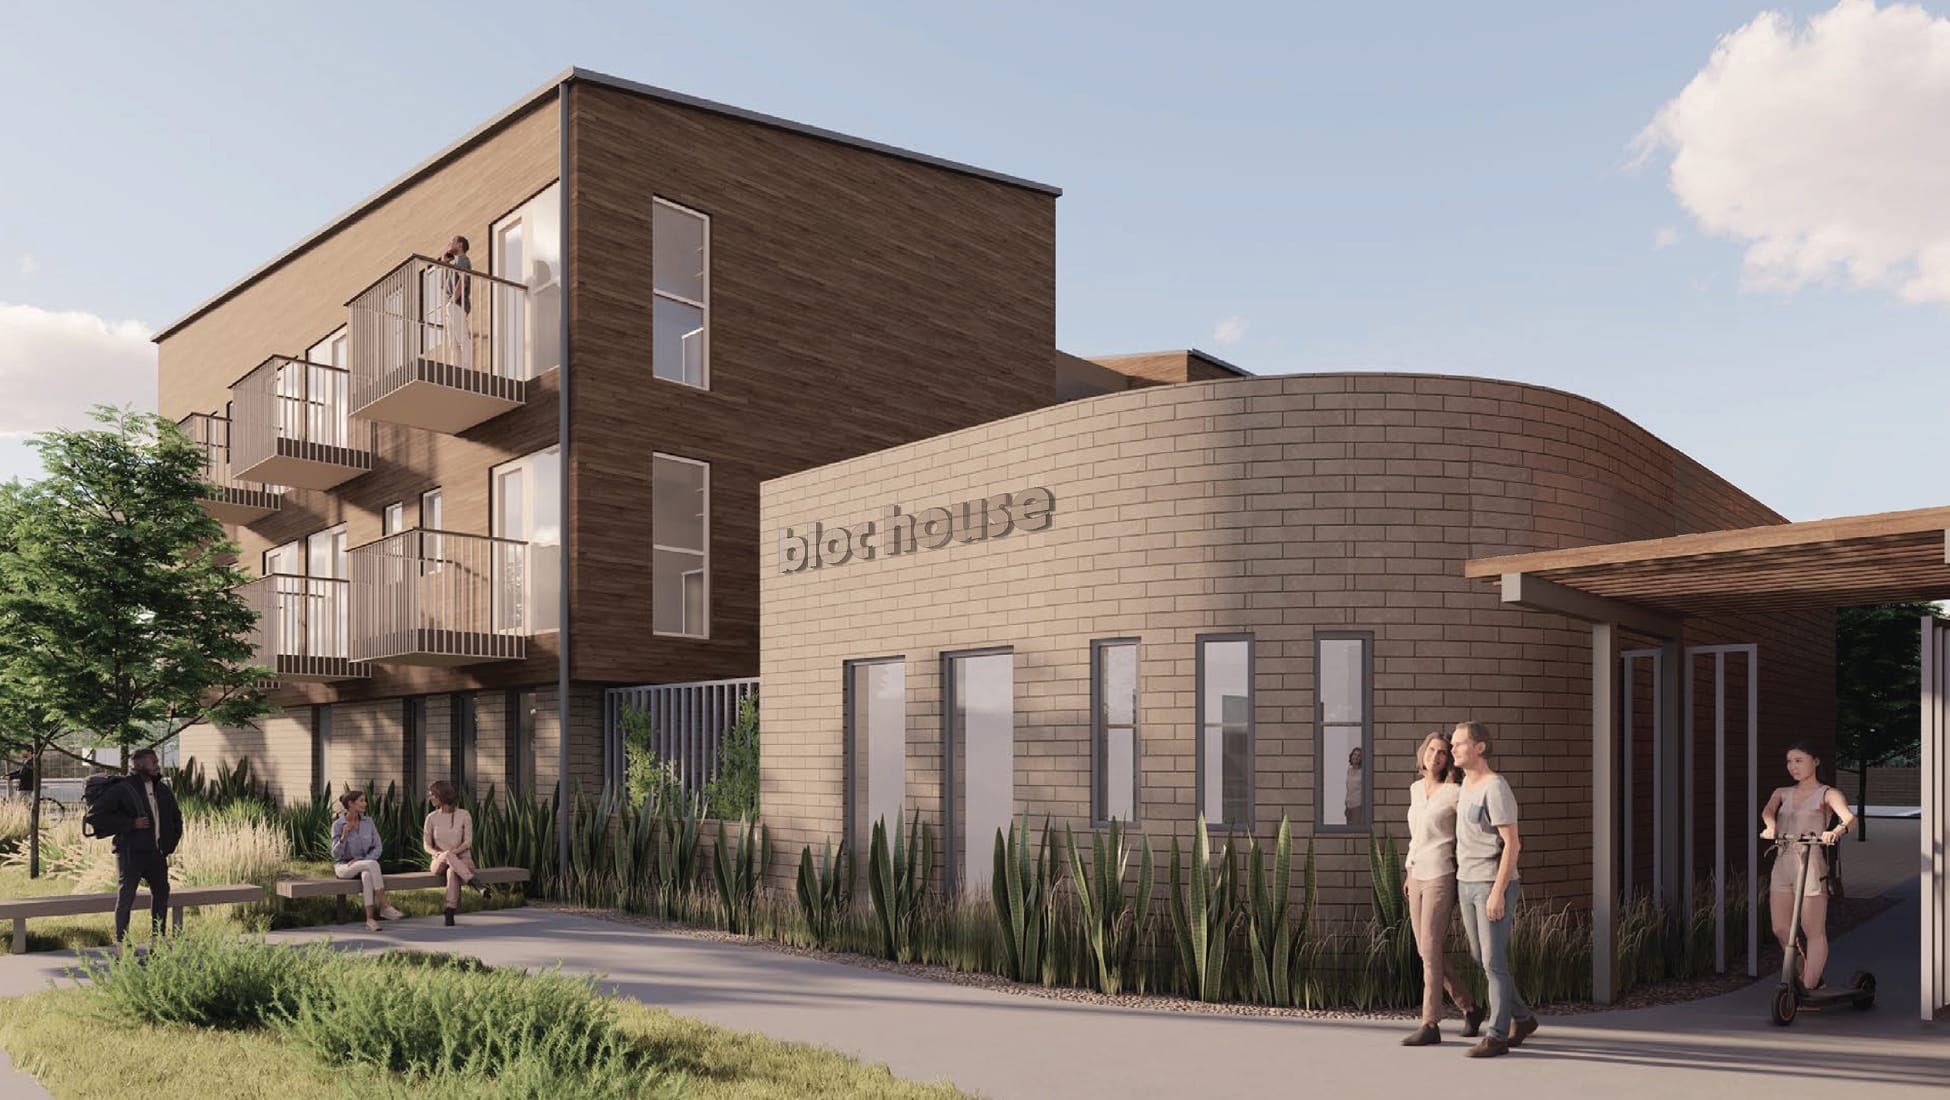
Exterior architectural rendering of Bloc House in Dallas, showing a multi-story residential building with warm wood cladding and cantilevered balconies with dark metal railings, connected to a curved single-story brick pavilion bearing the "bloc house" wordmark. The streetscape features ornamental grasses, shade trees, and residents walking, sitting, and riding scooters along a pedestrian path.

Dallas, Texas

Bloc House

Communal Micro-Living in Dallas

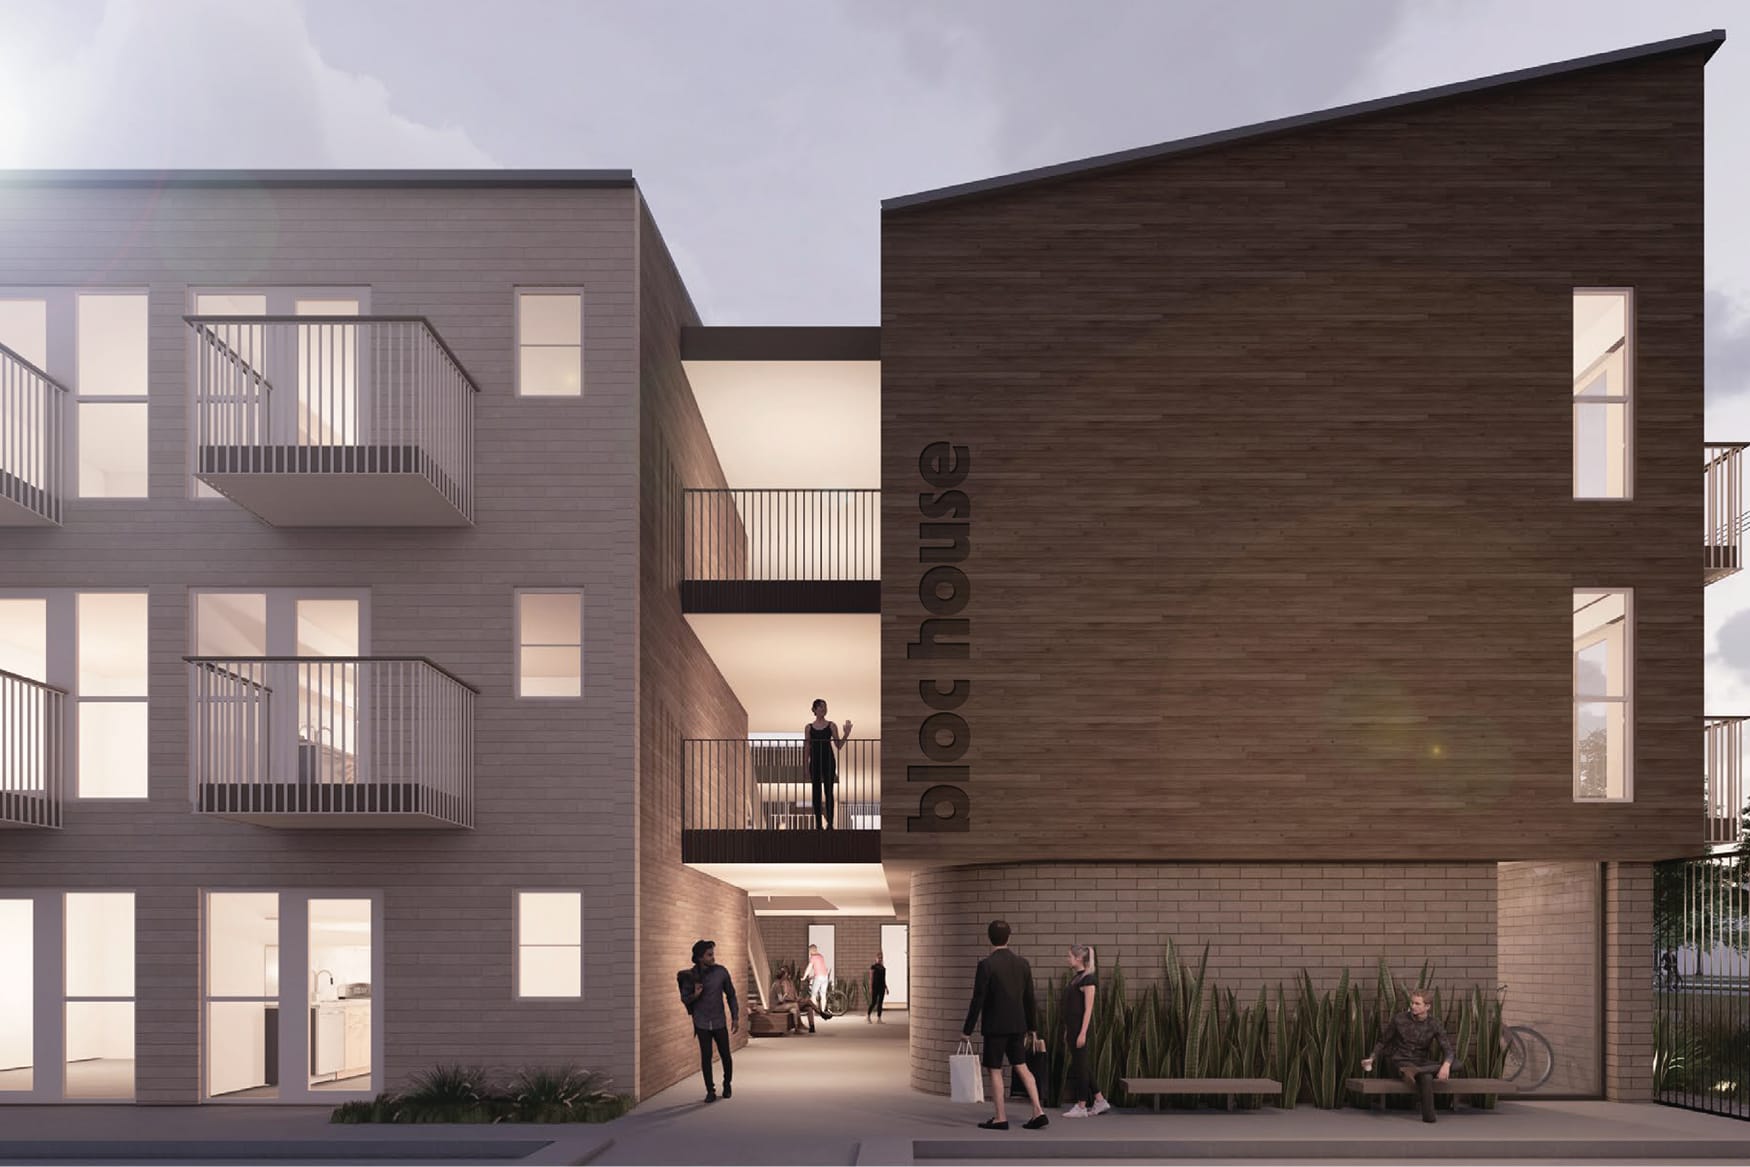
Dusk rendering of the Bloc House courtyard in Dallas, showing two multi-story residential buildings flanking a lit pedestrian passage. The left building features light brick cladding with balconies and floor-to-ceiling windows glowing warmly from within; the right building is clad in horizontal wood siding with the "bloc house" wordmark mounted vertically. Residents gather at ground level and on an upper walkway connecting the two wings, with ornamental grasses and a bicycle visible along the perimeter.

Project info

Redefining what everyday living can look like

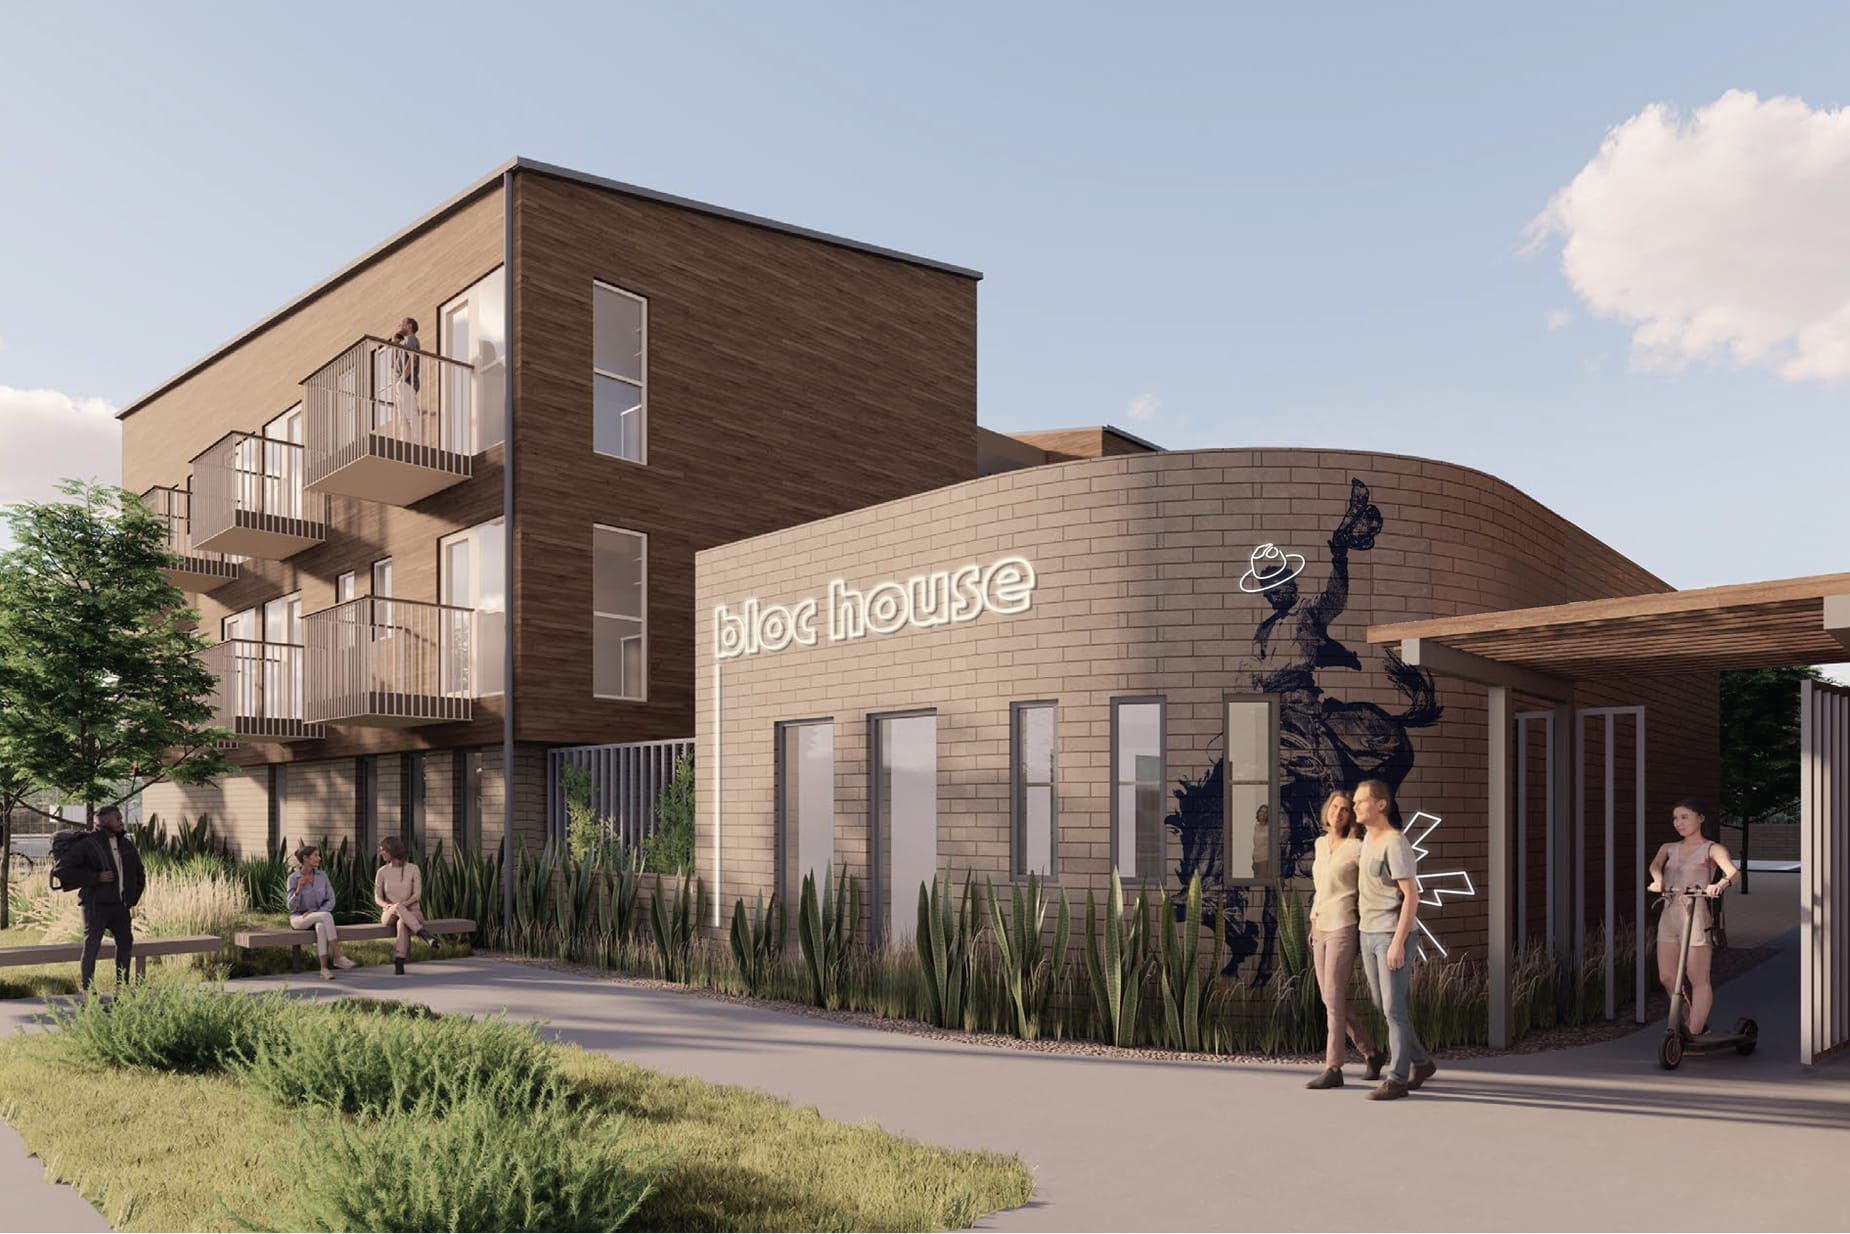
Exterior architectural rendering of Bloc House in Dallas, showing a multi-story residential building with warm wood cladding and cantilevered balconies, connected to a curved single-story brick pavilion. The pavilion features an illuminated "bloc house" wordmark and a large graphic mural of a rodeo cowboy. Residents walk, sit on benches, and ride scooters along the landscaped pedestrian path, with ornamental grasses and shade trees lining the streetscape.

Brand Development

Bloc House

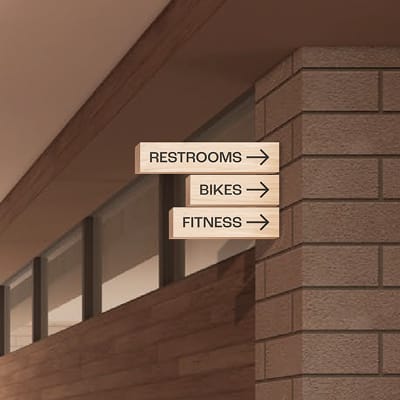
Interior wayfinding signage rendering for Bloc House, showing three stacked directional signs mounted on a warm brick column. Signs read "Restrooms," "Bikes," and "Fitness," each with a right-pointing arrow, rendered in a natural wood finish against the building's dark wood and brick corridor.
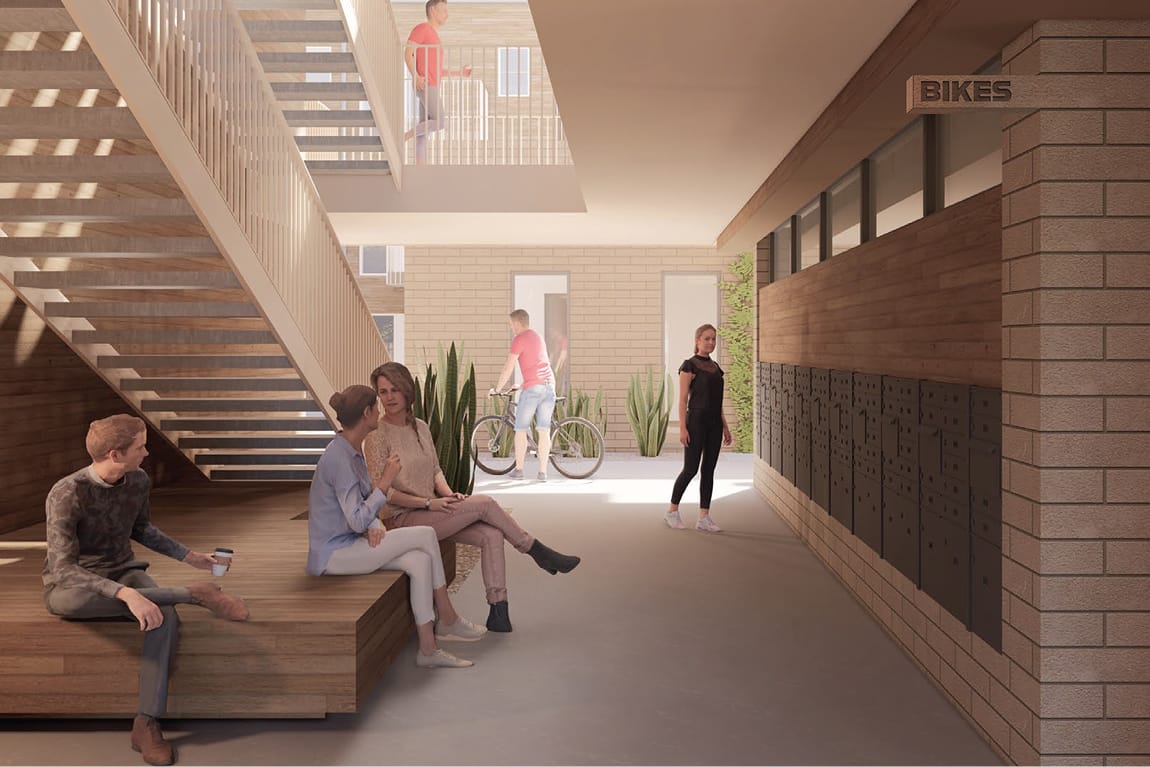
Interior rendering of the Bloc House common area, showing a double-height lobby with an open-tread wood staircase and upper walkway. Residents sit and chat on a wood bench in the foreground while another wheels a bicycle toward a sunlit exit. A wall of individual package lockers lines the right side beneath a "Bikes" sign, with warm brick, wood paneling, and potted snake plants completing the space.
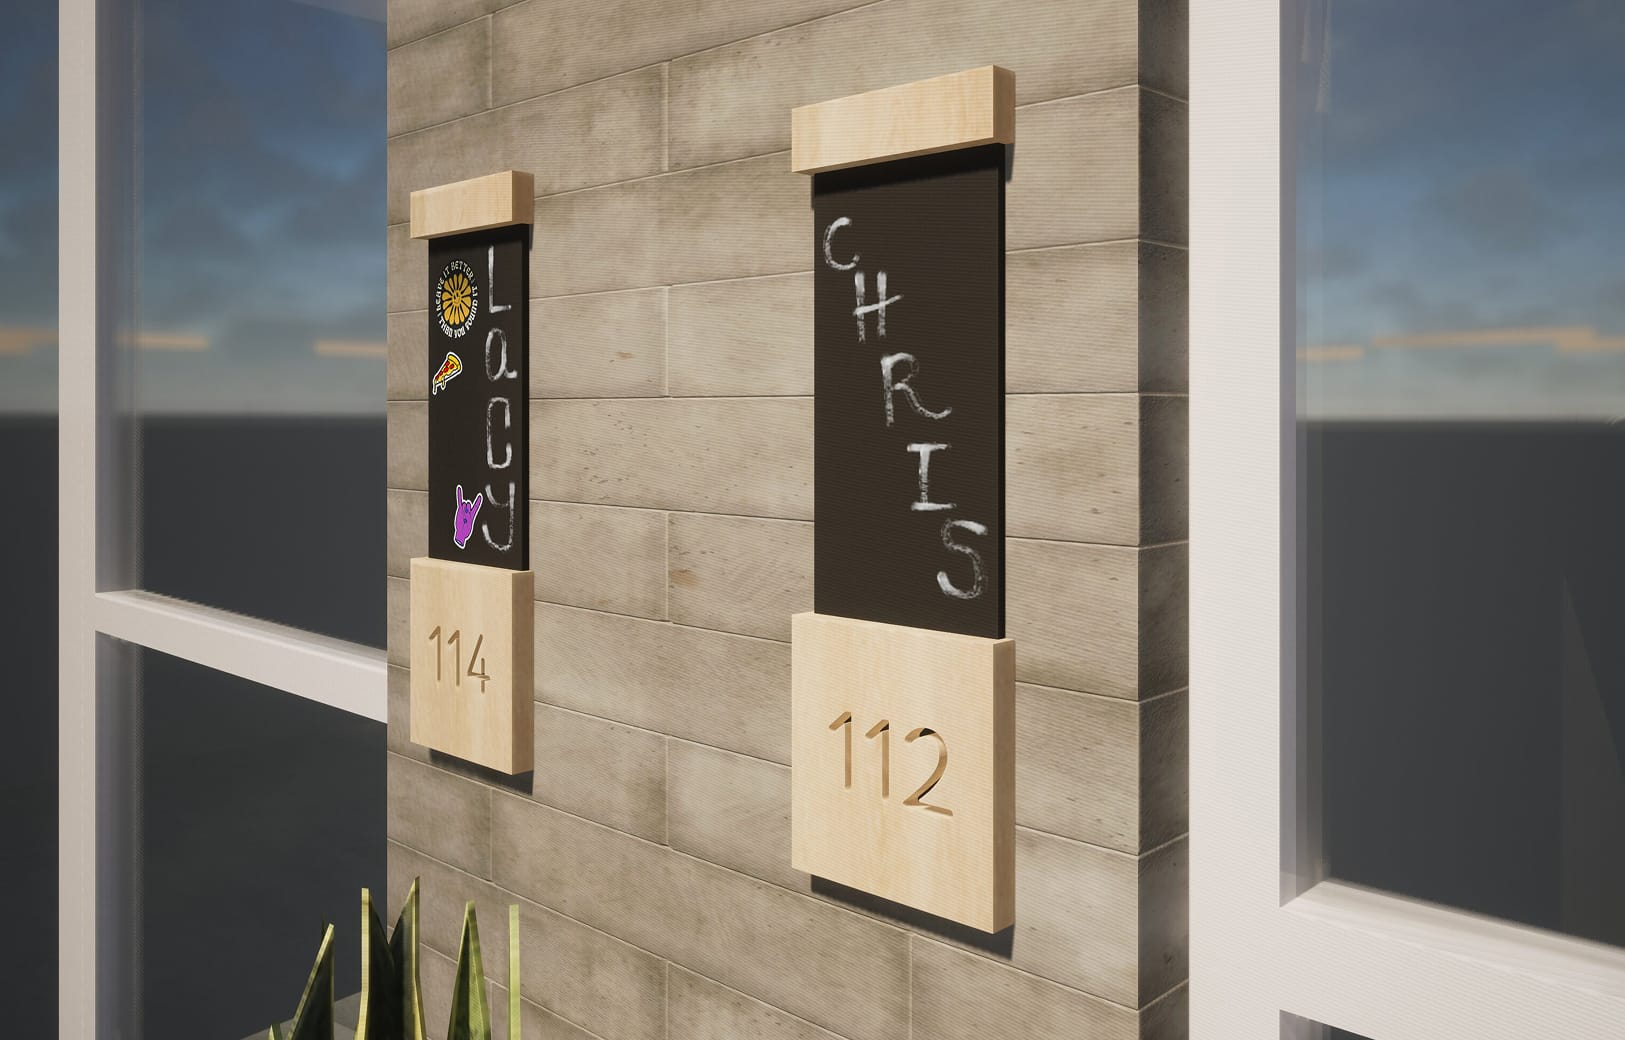
Rendering of two resident door signs at Bloc House, mounted on a concrete tile corridor wall. Each sign features a light wood frame with a chalkboard panel for personalization and an engraved unit number below. Unit 114 displays the name "Lacy" written vertically with stickers, while unit 112 shows "Chris" written in chalk, illustrating how residents can customize their entryways.
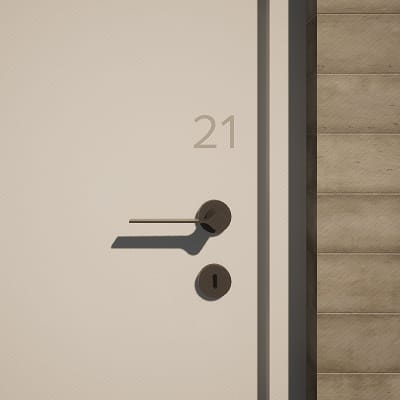
Close-up rendering of a Bloc House unit door, showing a minimalist white door with the number "21" in subtle gray type, fitted with a dark metal lever handle and keyhole, set against a concrete tile corridor wall.
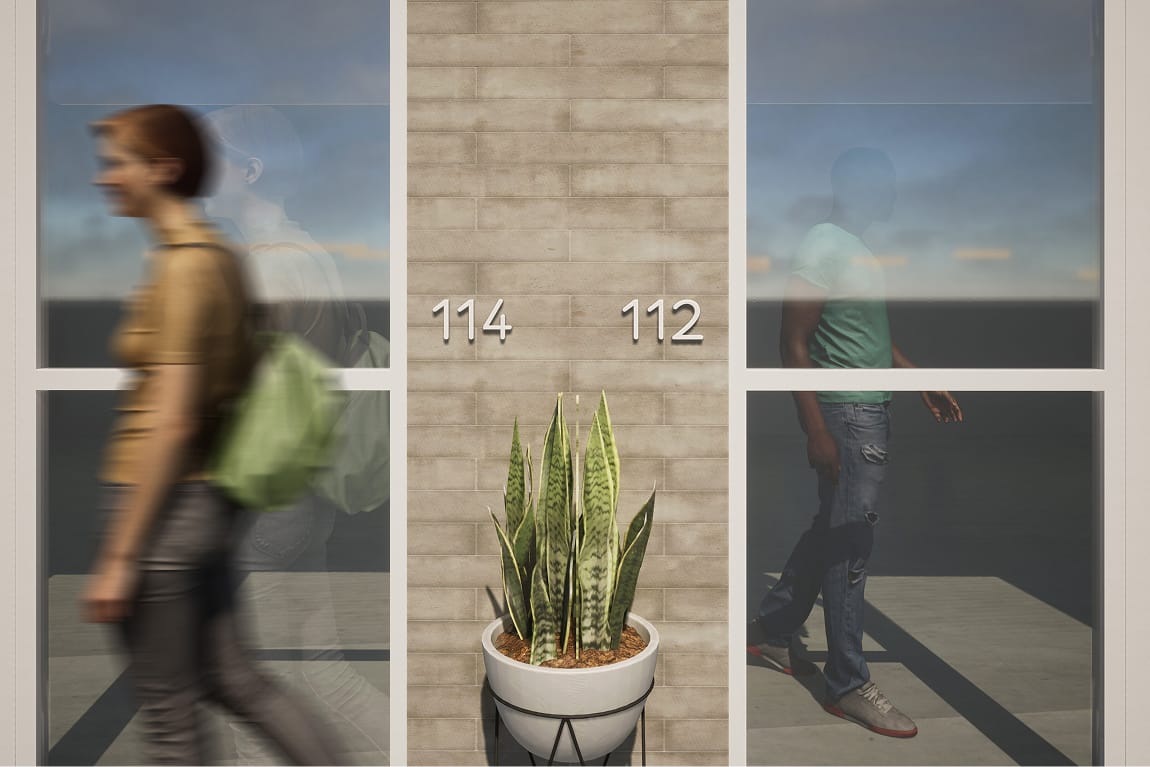
Rendering of a Bloc House corridor detail, showing unit numbers 114 and 112 in white metal numerals mounted on a light brick wall, with a potted snake plant on a wire stand centered beneath them. Residents passing through the glazed corridor are reflected in the windows on either side.
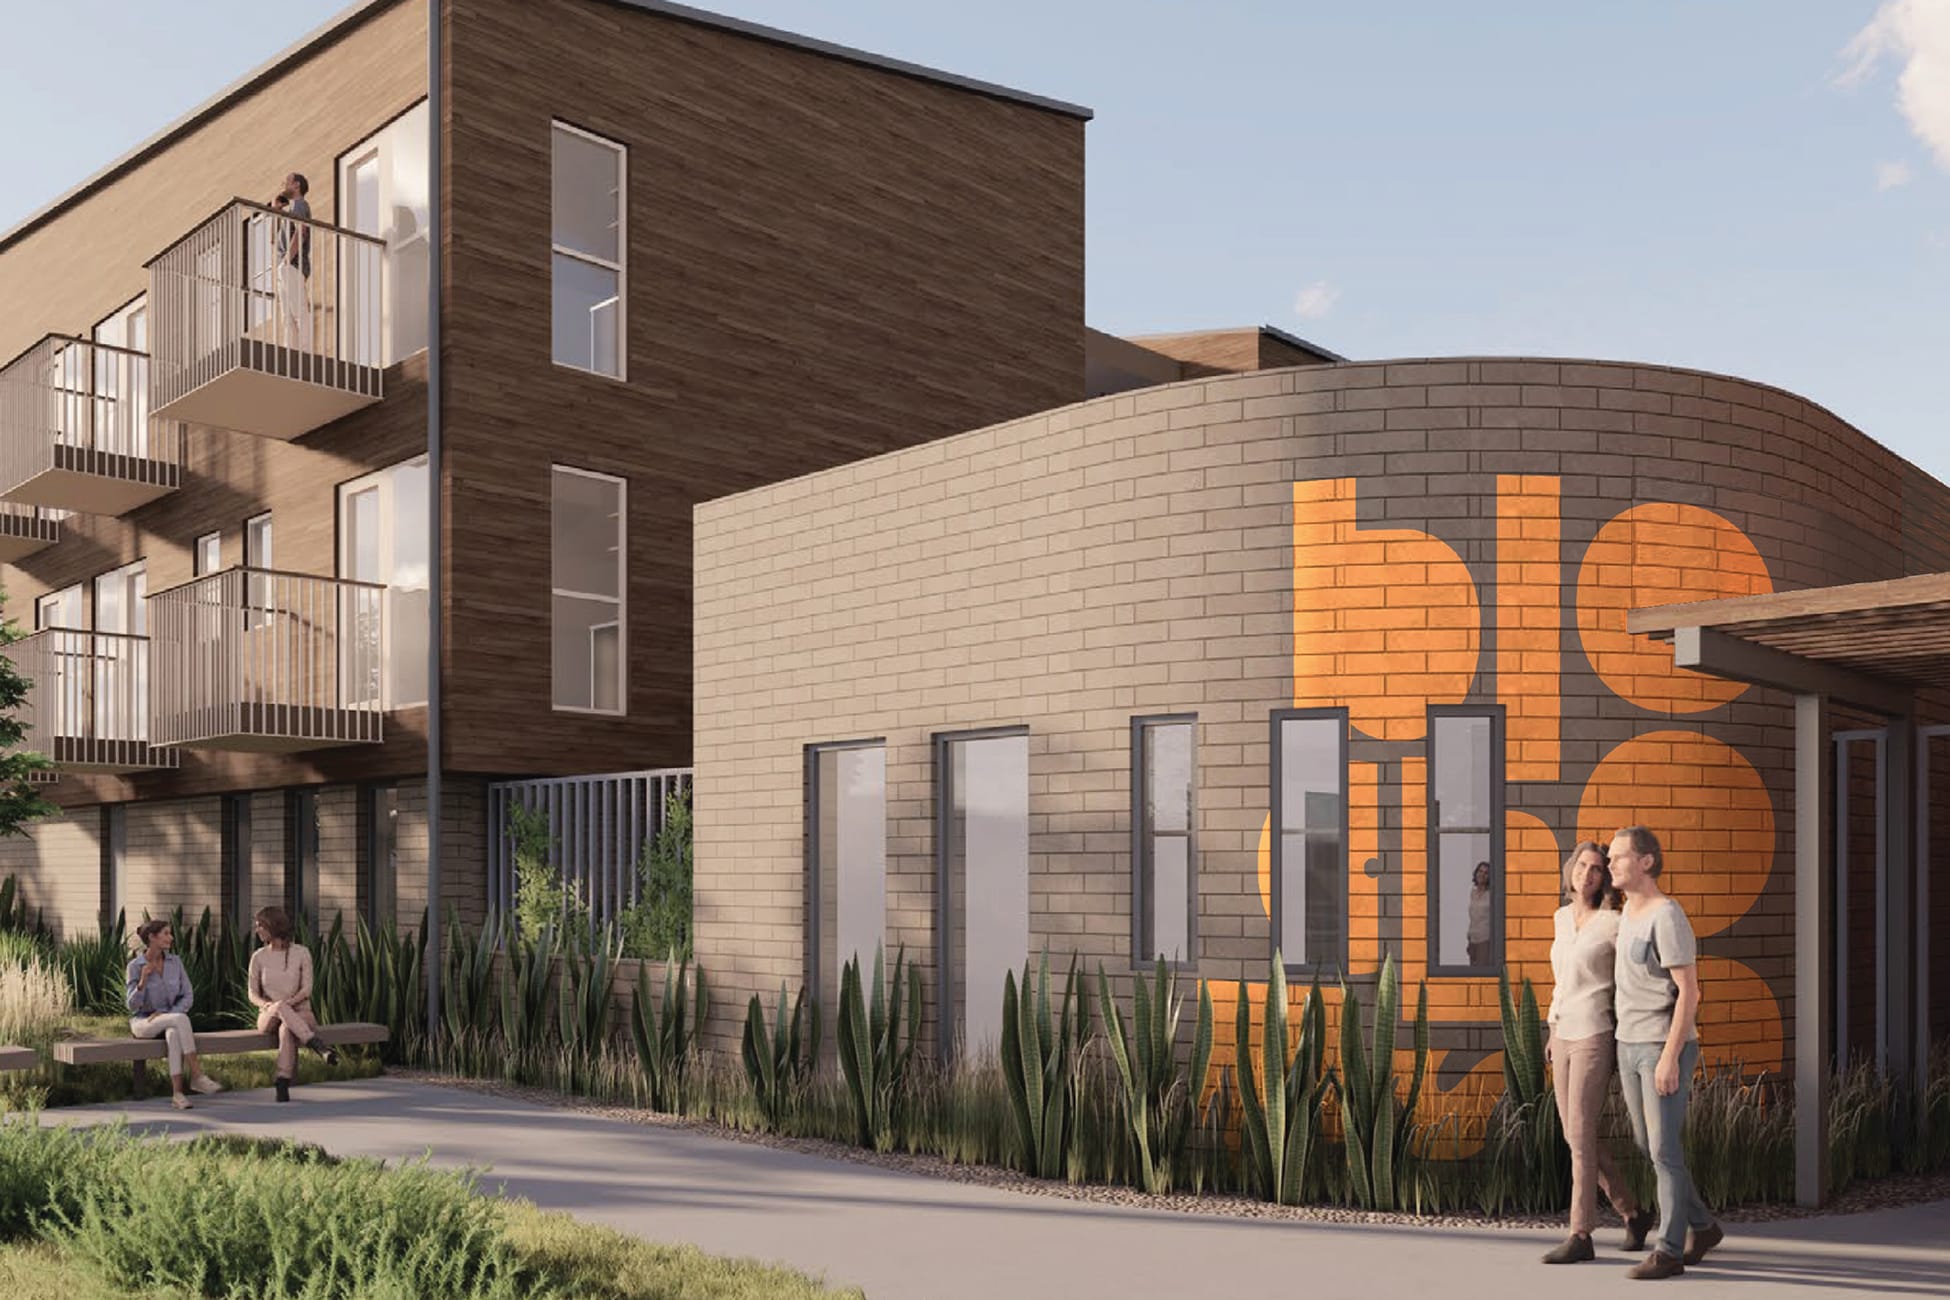
Exterior architectural rendering of Bloc House in Dallas, showing the curved single-story brick pavilion with a bold oversized "bloc house" wordmark in orange wrapping the facade. The multi-story wood-clad residential building with cantilevered balconies rises behind it. Residents sit on benches and walk along the landscaped path, with ornamental grasses and snake plants lining the streetscape.

Next project

Loading next project

View project